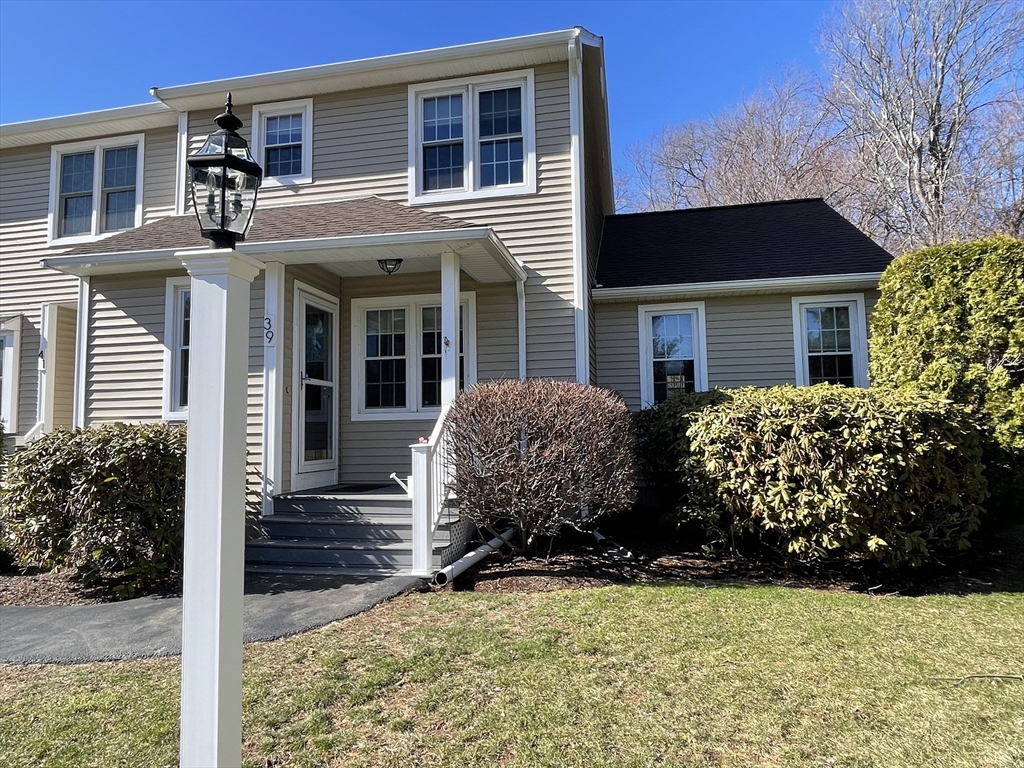


This charming end-unit in the highly sought-after Laurelwood community welcomes you with its private farmer’s porch. The home offers a versatile first-floor bedroom or den and features numerous recent updates, including fresh paint, new carpet, updated windows, and exterior improvements. The oak kitchen is equipped with new appliances, newer flooring, and a bright, inviting space. A spacious foyer leads to a generously sized dining area with newly refinished hardwood flooring and a seamless flow into the living room, highlighted by recessed lighting, abundant natural light, and a cozy wood-burning fireplace. A sliding door opens to a low-maintenance composite deck with a private view, perfect for relaxing or entertaining. The second floor features the primary BR with double closets and a large hall closet, along with a spacious 2nd BR offering ample closet space. The unfinished basement provides plenty of storage. Central air and a one-car detached garage complete this lovely home.
- Heating System:
- Forced Air, Oil
- Cooling System:
- Central Air
- Basement:
- Yes
- Pet Policy:
- Yes W/ Restrictions
- Fireplace:
- Living Room, Dining Room
- Parking:
- Guest, Tandem, Garage Door Opener, Storage, Off Street, Paved, Detached
- Appliances:
- Range, Dishwasher, Refrigerator, Washer, Dryer
- Exterior Unit Features:
- Professional Landscaping, Covered Patio/deck, Deck - Composite, Deck - Access Rights, Rain Gutters
- Flooring:
- Wood Laminate, Hardwood, Carpet
- Sewer:
- Public Sewer
- Water:
- Public
- Disclosure:
- the Seller has made two quarter payments of $1045 toward the special assessment. There are only 2 payments left., TO BE BUILT. Leased propane tank. Taxes TBD. Appliance allowance. Some images may contain upgrades notincluded in base price. *Delivery possible in 8-12 weeks from mortgage commitment. Photos are digitally staged., See attached
- Electric Feature:
- Circuit Breakers, 150 Amp Service
- Garage Parking:
- Yes
- Interior Features:
- Internet Available - Broadband
- Lead Paint:
- Unknown
- Laundry Features:
- In Unit, Washer Hookup, Electric Dryer Hookup, In Basement
- Market Time:
- 3
- Parking Spaces:
- 3
- Tax Year:
- 2025
- Status:
- Closed
- Price Per Sqft:
- $320
- Zoning:
- RB
- No Units:
- 74
- No Units Owner Occ:
- 74
- Unit Building:
- 39
- Orig Price:
- $419,900
- Fireplaces:
- 1
- Waterfront:
- No
- MlsStatus:
- Sold
- City:
- Milford
- State:
- MA
- County:
- Worcester
- Postal Code:
- 01757
- Longitude:
- W72° 28' 3''
- Latitude:
- N42° 9' 11.6''
Residential
39 Godfrey Ln, Milford, Massachusetts
- Property Type :
- Residential
- Listing Type :
- For Sale
- Price :
- $419,900
- Bedrooms :
- 3
- Rooms :
- 6
- Total Bathrooms :
- 1.5
- Full Bathrooms :
- 1
- Half Bathrooms :
- 1
- Square Footage :
- 1,390 Sqft
- Year Built :
- 1987
- Listing ID :
- 73491927
- Stephen E. Robb
- View website
- 617-212-0251
-
srobb@robbenterprises.com

