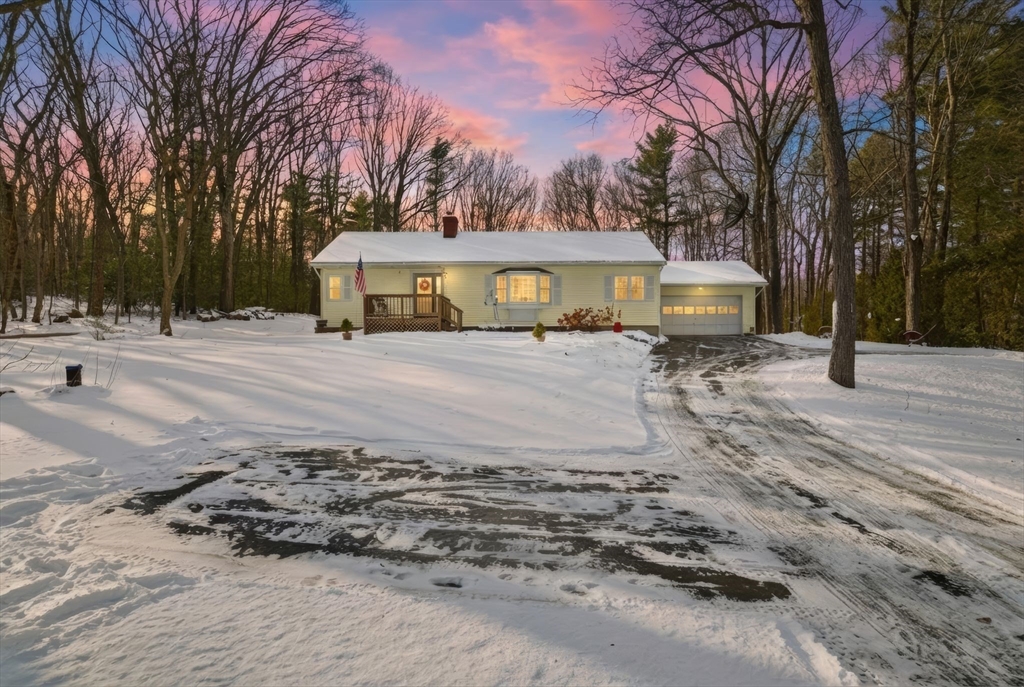


Nestled privately off the road, this Contemporary Ranch boasts 3 bedrooms and 2 full baths, showcasing a desirable open floor plan. The primary bedroom suite features a cathedral ceiling, a full bath, and French doors leading to a cozy deck. The country kitchen is well-appointed with ample cabinetry, a center island, stainless steel appliances, and a sliding door that opens to a spacious deck with views of the backyard. Outdoor living is enhanced by a gazebo, a generous usable yard, and a storage shed. The dining area features a cathedral ceiling, a wood stove, a mini-split, and wainscoting, seamlessly flowing into the living room, which includes a bay window, wood flooring, and a fireplace equipped with a wood pellet stove. Welcoming front entry and a convenient first-floor laundry located in the main hallway enhance the home’s functionality. The basement offers additional living space. Offer deadline: Friday at 5:00pm. Seller reserves right to accept an offer at any time.
- Heating System:
- Electric, Electric Baseboard, Wood, Pellet Stove, Wood Stove, Ductless
- Cooling System:
- 3 Or More, Ductless
- Basement:
- Full, Partially Finished, Bulkhead, Interior Entry, Concrete
- Fireplace:
- Family Room, Living Room
- Parking:
- Attached, Off Street, Paved, Paved Drive
- Appliances:
- Range, Dishwasher, Microwave, Refrigerator, Washer, Dryer, Electric Water Heater, Water Heater, Other
- Construction:
- Frame
- Exterior Unit Features:
- Deck - Wood, Gazebo, Rain Gutters, Storage
- Flooring:
- Wood, Vinyl, Hardwood, Carpet, Flooring - Wood
- Sewer:
- Private Sewer
- Style:
- Contemporary, Ranch
- Water:
- Private
- Disclosure:
- Buyers and buyers agents to perform due diligence. Some photos may be virtually enhanced. contingent on finding suitable housing
- Electric Feature:
- Circuit Breakers, 200+ Amp Service
- Garage Parking:
- Yes
- Interior Features:
- Closet, Entry Hall, Bonus Room
- Lead Paint:
- Unknown
- Laundry Features:
- Washer Hookup, First Floor, Electric Dryer Hookup, Dryer Hookup - Electric
- Road Type:
- Paved
- Grade School:
- Quarry Hill
- High School:
- Monson
- Middle School:
- Granite Valley
- Market Time:
- 19
- Parking Spaces:
- 5
- Tax Year:
- 2025
- Status:
- Closed
- Price Per Sqft:
- $265
- Zoning:
- RR
- Orig Price:
- $389,900
- Fireplaces:
- 2
- Waterfront:
- No
- MlsStatus:
- Sold
- City:
- Monson
- State:
- MA
- County:
- Hampden
- Postal Code:
- 01057
- Longitude:
- W73° 43' 6''
- Latitude:
- N42° 6' 45.7''
Residential
9 E Hill Rd, Monson, Massachusetts
- Property Type :
- Residential
- Listing Type :
- For Sale
- Price :
- $389,900
- View :
- Scenic View(s)
- Bedrooms :
- 3
- Rooms :
- 8
- Total Bathrooms :
- 2
- Full Bathrooms :
- 2
- Square Footage :
- 1,507 Sqft
- Year Built :
- 1961
- Lot Area :
- 0.90 Acre
- Listing ID :
- 73464870
- Stephen E. Robb
- View website
- 617-212-0251
-
srobb@robbenterprises.com

