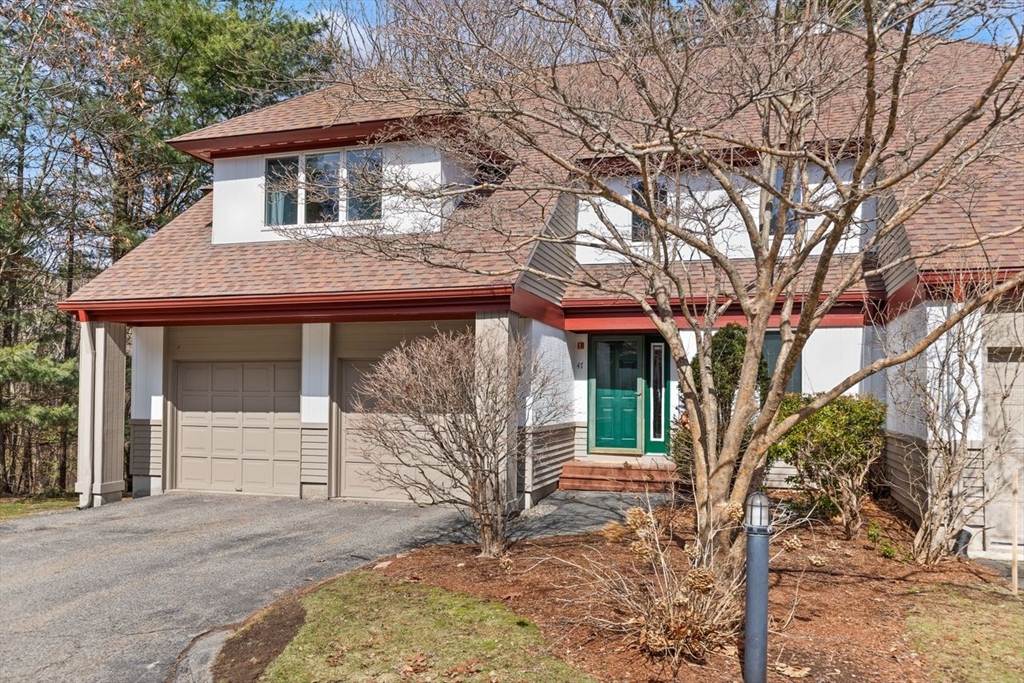


NOT YOUR TYPICAL CONDO – Luxury Finishes, Large Rooms, Lots of Sunlight and over 3100 sq ft. EXQUISITE End Unit at Macintosh Farm w/ one of the BEST locations – Private and Serene Setting with Huge Deck. BREATHTAKING 2 STORY 19′ X 17′ GREAT ROOM with SOARING CEILINGS, SKYLIGHTS and 2 LEVELS OF WINDOWS abutting lovely Dining Room which opens to LARGE Deck. FABULOUS KITCHEN w/ Stainless Steel Appliances, Undercabinet Lighting and HUGE DINING AREA. 1st floor also includes 1/2 bath and access to 2 car garage. LOTS OF HARDWOOD & RECESSED LIGHTING. 2nd Floor includes PRIMARY SUITE with Cathedral Ceiling and Skylights includes 10′ Walk-In-Closet and FABULOUS SPA BATHROOM with Large Tiled Shower and Jacuzzi Tub. The second Bedroom is also spacious w/ large closet. Addl. Full Bath. Good-Sized Loft and Laundry Area complete the 2nd floor. Recently Finished WALK-OUT Lower Level w/ 21’x18′ Family Room & Bonus Room/Office. COUNTRY CLUB LIVING w/ Pool, Tennis & Clubhouse. LOTS OF UPDATES.
- Swimming Pool:
- Association
- Heating System:
- Forced Air, Natural Gas
- Cooling System:
- Central Air
- Basement:
- Yes
- Pet Policy:
- Yes
- Fireplace:
- Living Room
- Parking:
- Exclusive Parking, Attached, Garage Door Opener, Off Street, Paved
- Amenities:
- Pool, Tennis Court(s), Clubroom, Clubhouse, Recreation Facilities, Paddle Tennis
- Appliances:
- Range, Dishwasher, Microwave, Refrigerator, Washer, Dryer
- Construction:
- Frame
- Exterior Unit Features:
- Screens, Professional Landscaping, Sprinkler System, Deck - Wood
- Flooring:
- Tile, Hardwood, Carpet, Flooring - Hardwood, Flooring - Wall To Wall Carpet
- Sewer:
- Other
- Water:
- Public
- Disclosure:
- basement and exterior. Do not disturb the second floor tenant., Listed MLS also as townhome.Outdoor green space is individually PRIVATE (exclusive use) to each unit. Garage wired for future electric car. July delivery expected. # on photo of development sign - 141 A & B are units 141 and 143. Boston Brook is a small flowing body of water & is considered a stream, The information contained herein has been obtained through reliable sources but cannot guarantee its accuracy. Buyers are encouraged to do their due diligence through independent verification. Buyers are responsible for verifying all information., Property being sold "as is". New septic system installed June
- Electric Feature:
- 200+ Amp Service
- Garage Parking:
- 2
- Interior Features:
- Recessed Lighting, Closet, Bonus Room, Loft
- Lead Paint:
- Unknown
- Laundry Features:
- In Unit, Second Floor
- High School:
- Sharon
- Middle School:
- Sharon
- Market Time:
- 9
- Parking Spaces:
- 4
- Tax Year:
- 2025
- Status:
- Closed
- Price Per Sqft:
- $252
- Zoning:
- RES
- No Units:
- 154
- Unit Building:
- 47
- Orig Price:
- $775,000
- Fireplaces:
- 1
- Waterfront:
- No
- MlsStatus:
- Sold
- City:
- Sharon
- State:
- MA
- County:
- Norfolk
- Postal Code:
- 02067
- Longitude:
- W72° 49' 13.9''
- Latitude:
- N42° 8' 42.8''
Residential
47 Orchard Hill Dr, Sharon, Massachusetts
- Property Type :
- Residential
- Listing Type :
- For Sale
- Price :
- $775,000
- Bedrooms :
- 2
- Rooms :
- 7
- Total Bathrooms :
- 2.5
- Full Bathrooms :
- 2
- Half Bathrooms :
- 1
- Square Footage :
- 3,172 Sqft
- Year Built :
- 1995
- Listing ID :
- 73487981
- Stephen E. Robb
- View website
- 617-212-0251
-
srobb@robbenterprises.com

