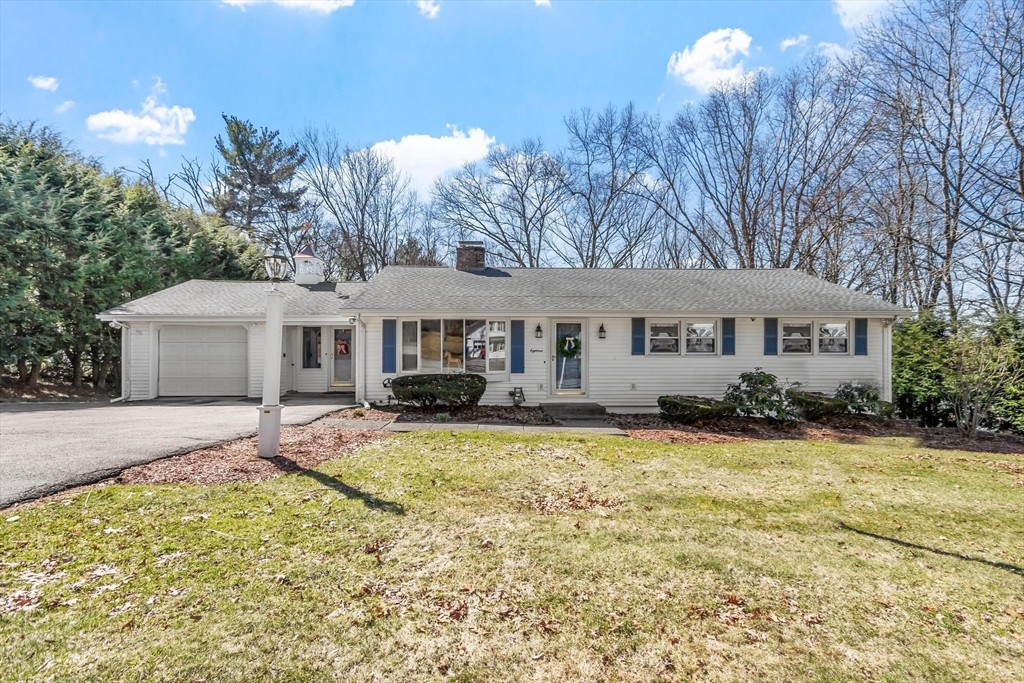


OFFERS DUE by 5 p.m.3/30/26. OFFER INSTRUCTIONS ATTACHED.One of a kind ranch proudly maintained by the same family for over six decades. The main level features hardwood floors, a sun-filled living room, kitchen with dining area, versatile breezeway perfect as a mudroom, den, or sitting space, and three spacious bedrooms with ample closets. The finished lower level greatly expands the home with a large family room featuring a wood-burning fireplace, picture window, and sliding door to a patio overlooking the private, level backyard. This level also includes a second ,state of the art,eat-in kitchen with pantry, built-in bar, laundry area, home office with walk-in closet, and full bath—ideal for guests, extended living, or multigenerational use. The backyard offers space for a pool, play area, future addition, or potential ADU. A rare opportunity to own a solid, well-cared-for home. New gas heating (2025),new carpeting and vinyl plank floors (2026).
- Heating System:
- Baseboard, Natural Gas, Fireplace(s)
- Cooling System:
- No
- Basement:
- Full, Finished, Walk-out Access
- Fireplace:
- Living Room
- Security:
- Security System
- Parking:
- Attached, Off Street, Paved, Driveway
- Appliances:
- Range, Dishwasher, Refrigerator, Washer, Dryer
- Construction:
- Frame
- Exterior Unit Features:
- Professional Landscaping, Patio, Sprinkler System, Stone Wall, Garden
- Flooring:
- Tile, Hardwood, Carpet, Flooring - Wall To Wall Carpet, Flooring - Stone/ceramic Tile, Flooring - Vinyl
- Sewer:
- Public Sewer
- Style:
- Ranch
- Water:
- Public
- Disclosure:
- inquire directly for potential to transfer to new buyer., 2025 Taxes does not reflect the future tax rate. Grass has been virtually enhanced in photos for illustrative purposes. Buyer to perform due diligence., Living area is approximate. No condo fee - you share expenses such as plowing and outside maintenance with the neighbor on the first floor. Roof redone and building painted 7 years ago. Shared outdoor space - large yard. Private balcony.Please send offers in one downloaded document., Subject to sellers finding suitable housing.
- Electric Feature:
- Circuit Breakers, 200+ Amp Service
- Garage Parking:
- Yes
- Interior Features:
- Lighting - Sconce, Closet/cabinets - Custom Built, Recessed Lighting, Home Office, Sun Room, Bathroom - Full, Countertops - Stone/granite/solid, Cabinets - Upgraded, Bathroom, Bonus Room, Slider, Kitchen, Open Floorplan, Pantry, Bathroom - With Tub & Shower, Beadboard
- Lead Paint:
- Unknown
- Laundry Features:
- Washer Hookup, Flooring - Stone/ceramic Tile, Electric Dryer Hookup, In Basement
- Road Type:
- Paved
- Market Time:
- 5
- Parking Spaces:
- 8
- Tax Year:
- 2026
- Status:
- Closed
- Price Per Sqft:
- $262
- Zoning:
- RES B-
- Orig Price:
- $639,900
- Fireplaces:
- 2
- Waterfront:
- No
- MlsStatus:
- Sold
- City:
- Shrewsbury
- State:
- MA
- County:
- Worcester
- Postal Code:
- 01545
- Longitude:
- W72° 16' 14.8''
- Latitude:
- N42° 16' 16.7''
Residential
18 Howe Ave, Shrewsbury, Massachusetts
- Property Type :
- Residential
- Listing Type :
- For Sale
- Price :
- $639,900
- Bedrooms :
- 3
- Rooms :
- 6
- Total Bathrooms :
- 2
- Full Bathrooms :
- 2
- Square Footage :
- 2,541 Sqft
- Year Built :
- 1964
- Lot Area :
- 0.36 Acre
- Listing ID :
- 73489625
- Stephen E. Robb
- View website
- 617-212-0251
-
srobb@robbenterprises.com

