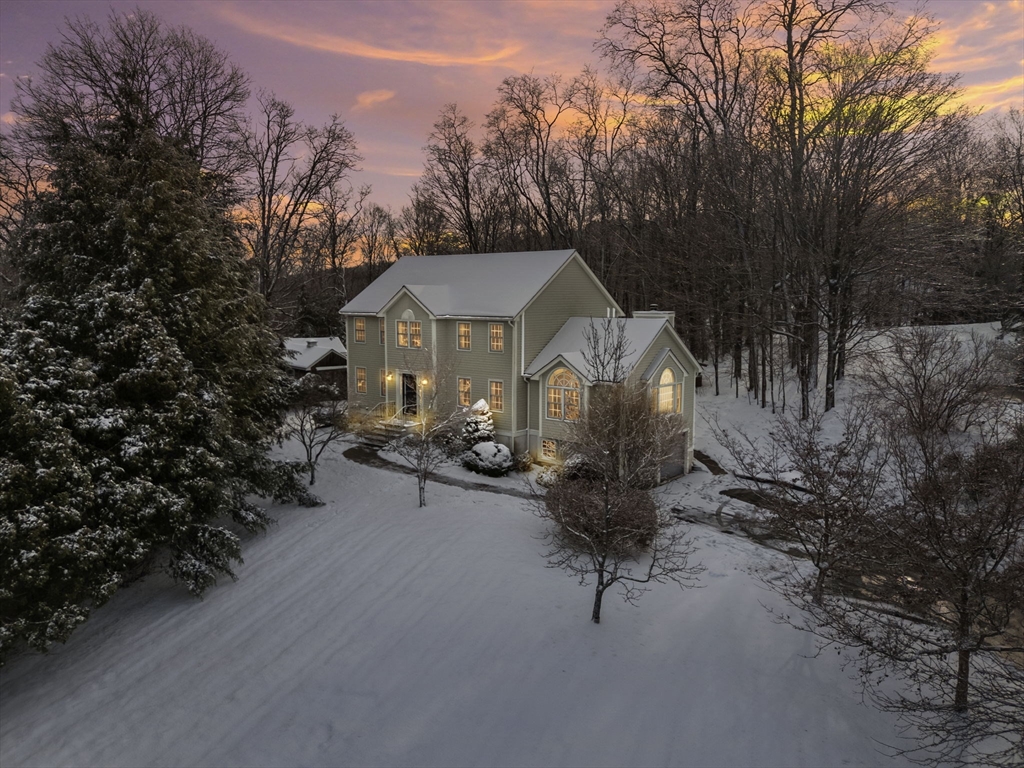


Beautifully maintained Colonial in a coveted cul-de-sac neighborhood within the Pentucket school district. This 4-bed, 3.5-bath home offers ~3,000 sqft of flexible living space, including a sun-filled family room w/ vaulted ceilings, picture windows and a marble fireplace. The kitchen features stainless appliances, black leathered granite countertops, pantry and breakfast nook w/ exterior deck access. The first floor also has a large dining room, additional living room and a half bathroom w/ laundry. Upstairs are four hardwood-floored bedrooms, including a vaulted primary suite w/ walk-in closet and private bath. The finished lower level functions as an in-law/guest suite w/ bedroom, full bath, and home office. Major updates include energy-efficient leased solar panels, 2018 roof replacement, Mitsubishi mini-splits for heat & AC, attic insulation, and 2023 heat-pump hot water heater. Set on a private 0.71-acre lot w/ 2 detached sheds, a chicken coop, plus 2-car garage & ample parking.
- Heating System:
- Baseboard, Natural Gas, Ductless
- Cooling System:
- Central Air, Ductless
- Basement:
- Full, Finished, Garage Access, Interior Entry
- Fireplace:
- Family Room
- Parking:
- Under, Off Street, Paved, Paved Drive
- Appliances:
- Range, Microwave, Refrigerator, Freezer, Electric Water Heater, Energy Star Qualified Dishwasher, Energy Star Qualified Dryer, Energy Star Qualified Washer
- Construction:
- Frame
- Exterior Unit Features:
- Deck, Rain Gutters, Other, Storage, Garden
- Flooring:
- Tile, Hardwood, Flooring - Wall To Wall Carpet, Flooring - Stone/ceramic Tile
- Sewer:
- Private Sewer
- Style:
- Colonial
- Water:
- Public
- Disclosure:
- Lots to be divided off larger parcels, subject to planning & concom approval & town release of ROFR from 61A. Buyer responsible for engineering, perks & permitting for what they want. Street numbers are given just to help locate the land., Sellers would like end of September closing if possible! Pellet Stove Negotiable! Seller offering 1-Year Home Warranty! Ask for details!, Seller will not entertain minor repair requests or monetary compensation for such. Some photos have been digitally staged. sqft incl. guesthouse, Original electrical wiring noticeable in basement ceiling. 1st floor bay window near driveway could potentially be removed similar to home 2 houses to the south to improve driveway., Subject to seller removing from 61A & paying any backtaxes and town release of ROFR. Buyer responsible for engineering
- Electric Feature:
- 200+ Amp Service
- Garage Parking:
- 2
- Interior Features:
- Recessed Lighting, Home Office, Bathroom - Full, Bathroom - Tiled With Shower Stall, Bathroom, Bedroom, Lighting - Overhead
- Lead Paint:
- Unknown
- Laundry Features:
- Gas Dryer Hookup, Washer Hookup, First Floor, Main Level
- Grade School:
- Paige
- High School:
- Pentucket
- Middle School:
- Pentucket
- Market Time:
- 111
- Parking Spaces:
- 8
- Tax Year:
- 2025
- Status:
- Closed
- Price Per Sqft:
- $329
- Zoning:
- RC
- Orig Price:
- $1,095,000
- Fireplaces:
- 1
- Waterfront:
- No
- MlsStatus:
- Sold
- City:
- West Newbury
- State:
- MA
- County:
- Essex
- Postal Code:
- 01985
- Longitude:
- W72° 59' 43.2''
- Latitude:
- N42° 47' 7.9''
Residential
4 Barberry Ln, West Newbury, Massachusetts
- Property Type :
- Residential
- Listing Type :
- For Sale
- Price :
- $1,075,000
- Bedrooms :
- 4
- Rooms :
- 13
- Total Bathrooms :
- 3.5
- Full Bathrooms :
- 3
- Half Bathrooms :
- 1
- Square Footage :
- 2,965 Sqft
- Year Built :
- 1997
- Lot Area :
- 0.71 Acre
- Listing ID :
- 73462364
- Stephen E. Robb
- View website
- 617-212-0251
-
srobb@robbenterprises.com

