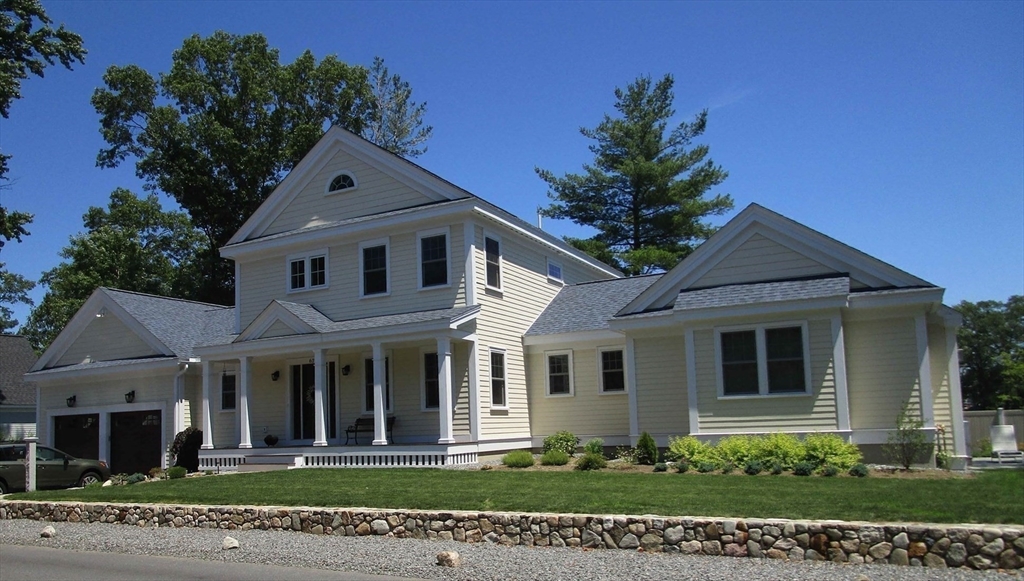


OPEN HOUSE CANCELED, this 2015 built Colonial offers beautiful views of Rideout Park and a private backyard. Generously sized for an in-town location, this home has 4 bedrooms, 3.5 baths and attached 2-car garage. The kitchen offers a large island, custom cabinetry, high-end appliances along with direct access to the deck—perfect for grilling and outdoor gatherings. The dining room is ideal for both formal entertaining and casual meals. The living room features vaulted ceilings, a fireplace, and French doors to the deck. The professionally landscaped backyard includes a stone patio, stone walls, and perennial gardens. A 1st floor primary bedroom, office, mudroom, and laundry room complete the main level. Upstairs are three bedrooms, one en-suite bathroom and an additional full bath. The finished lower level, with high ceilings and windows, offers endless possibilities. Don’t miss this quality-built home in an exceptional walk-to location.
- Heating System:
- Forced Air, Natural Gas
- Cooling System:
- Central Air
- Basement:
- Full, Finished, Bulkhead, Sump Pump, Interior Entry
- Security:
- Security System
- Parking:
- Attached, Garage Door Opener, Storage, Garage Faces Side, Off Street, Paved, Paved Drive, Oversized
- Appliances:
- Range, Dishwasher, Microwave, Refrigerator, Washer, Dryer, Range Hood, Gas Water Heater, Oven, Wine Refrigerator, Tankless Water Heater
- Construction:
- Frame
- Exterior Unit Features:
- Professional Landscaping, Porch, Fenced Yard, Sprinkler System, Stone Wall, Deck - Composite
- Flooring:
- Tile, Hardwood, Flooring - Hardwood, Flooring - Stone/ceramic Tile
- Sewer:
- Public Sewer
- Style:
- Colonial
- Water:
- Public
- Electric Feature:
- Circuit Breakers, 200+ Amp Service
- Garage Parking:
- 2
- Interior Features:
- Lighting - Sconce, Closet/cabinets - Custom Built, Crown Molding, Recessed Lighting, Exercise Room, Bathroom - Full, Bathroom - Tiled With Shower Stall, Closet, Bathroom, Foyer, Study, Mud Room, Lighting - Overhead, Beadboard
- Lead Paint:
- No
- Laundry Features:
- Washer Hookup, First Floor, Flooring - Stone/ceramic Tile, Electric Dryer Hookup, Closet/cabinets - Custom Built, Lighting - Overhead, Crown Molding, Sink
- Road Type:
- Paved
- Grade School:
- Thoreau
- High School:
- Cchs
- Middle School:
- Cms
- Market Time:
- 8
- Parking Spaces:
- 5
- Tax Year:
- 2026
- Status:
- Closed
- Price Per Sqft:
- $545
- Zoning:
- C
- Orig Price:
- $1,989,000
- Fireplaces:
- 1
- Waterfront:
- No
- MlsStatus:
- Sold
- City:
- Concord
- State:
- MA
- County:
- Middlesex
- Postal Code:
- 01742
- Longitude:
- W72° 35' 57''
- Latitude:
- N42° 27' 25.3''
Residential
67 Conant St, Concord, Massachusetts
- Property Type :
- Residential
- Listing Type :
- For Sale
- Price :
- $1,989,000
- Bedrooms :
- 4
- Rooms :
- 9
- Total Bathrooms :
- 3.5
- Full Bathrooms :
- 3
- Half Bathrooms :
- 1
- Square Footage :
- 3,850 Sqft
- Year Built :
- 2015
- Lot Area :
- 0.31 Acre
- Listing ID :
- 73483336
- Stephen E. Robb
- View website
- 617-212-0251
-
srobb@robbenterprises.com

