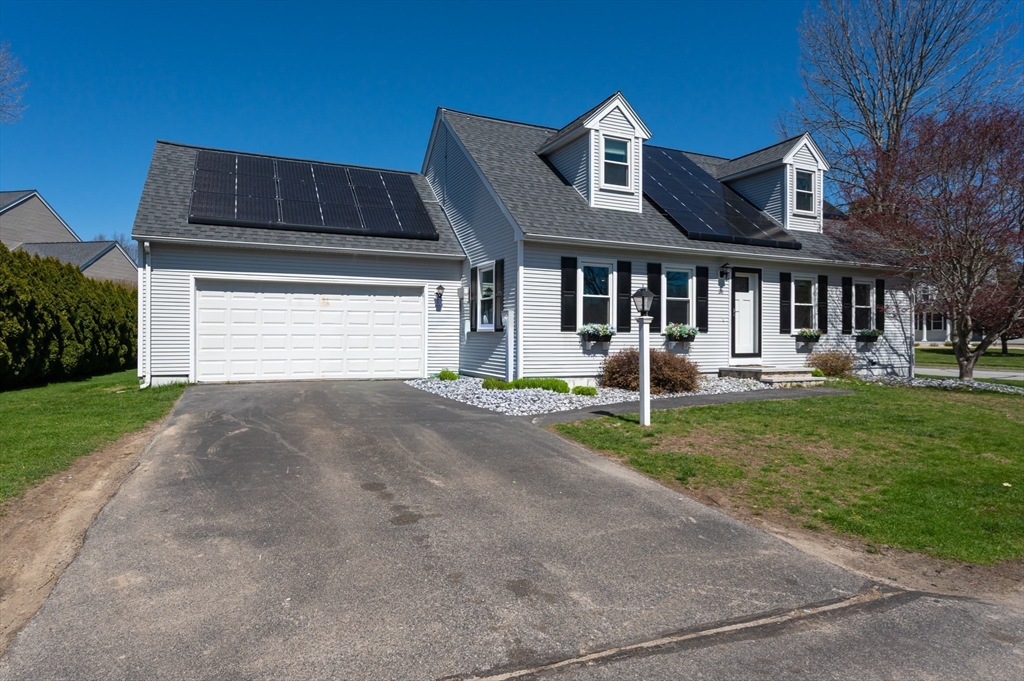


NEW PRICE! Welcome to Northfields! This beautifully maintained Cape features a first-floor primary suite with new hardwood floors, a spacious walk-in closet, and an en-suite bath with a Jacuzzi tub. The open-concept layout connects the family room, dining area, breakfast bar, and kitchen with stainless steel appliances, creating the perfect space for everyday living and entertaining. Upstairs, you’ll find two generously sized bedrooms, each with energy-efficient mini-splits, and a full bath. The finished lower level, complete with a half bath, offers flexible living space ideal for a family room, home office, gym, or guest suite. Recent updates include a composite deck (2023), mini-splits (2024), roof (2021), hot water tank (2025), and a first-floor washer and dryer (2025). Outside, enjoy a private backyard surrounded by a 10-foot arborvitae hedge, an irrigation system, and the convenience of a two-car garage. Northfields residents enjoy exceptional amenities, including a private par-3 golf course, heated pool, clubhouse, pickleball and tennis courts, basketball court, and playground. Conveniently located just minutes from Routes 495 and 93, shopping, dining, and tax-free New Hampshire.All interior photos have been virtually staged.
- Swimming Pool:
- In Ground
- Heating System:
- Central, Forced Air, Active Solar, Natural Gas, Ductless
- Cooling System:
- Central Air, Heat Pump, Dual
- Basement:
- Full, Partially Finished, Bulkhead, Sump Pump, Walk-out Access, Concrete
- Parking:
- Attached, Garage Faces Side, Off Street, Paved
- Appliances:
- Disposal, Range, Dishwasher, Refrigerator, Washer, Dryer, Gas Water Heater
- Construction:
- Frame
- Exterior Unit Features:
- Screens, Professional Landscaping, Deck, Pool - Inground, Sprinkler System, Deck - Composite, Rain Gutters, Tennis Court(s)
- Flooring:
- Tile, Laminate, Hardwood, Concrete, Carpet, Flooring - Wall To Wall Carpet
- Sewer:
- Public Sewer
- Style:
- Cape
- Water:
- Public
- Disclosure
- Electric Feature:
- Circuit Breakers, 200+ Amp Service
- Garage Parking:
- 2
- Interior Features:
- Wet Bar, Recessed Lighting, Game Room, Lighting - Overhead
- Lead Paint:
- Unknown
- Laundry Features:
- Gas Dryer Hookup, Washer Hookup, First Floor, Flooring - Stone/ceramic Tile, Electric Dryer Hookup
- Road Type:
- Paved
- Grade School:
- Silver Hill Elementary School
- High School:
- Haverhill High School
- Middle School:
- Consentino Middle School
- Market Time:
- 83
- Parking Spaces:
- 6
- Tax Year:
- 2025
- Status:
- Active
- Price Per Sqft:
- $287
- Zoning:
- res
- Orig Price:
- $699,000
- Waterfront:
- No
- MlsStatus:
- Active
- City:
- Haverhill
- State:
- MA
- County:
- Essex
- Postal Code:
- 01832
- Longitude:
- W72° 52' 14.8''
- Latitude:
- N42° 47' 55.8''
Residential
26 Juniperwood Dr, Haverhill, Massachusetts
- Property Type :
- Residential
- Listing Type :
- For Sale
- Price :
- $689,000
- Bedrooms :
- 3
- Rooms :
- 6
- Total Bathrooms :
- 3
- Full Bathrooms :
- 2
- Half Bathrooms :
- 2
- Square Footage :
- 2,402 Sqft
- Year Built :
- 1994
- Lot Area :
- 0.74 Acre
- Listing ID :
- 73509376
- Stephen E. Robb
- View website
- 617-212-0251
-
srobb@robbenterprises.com

