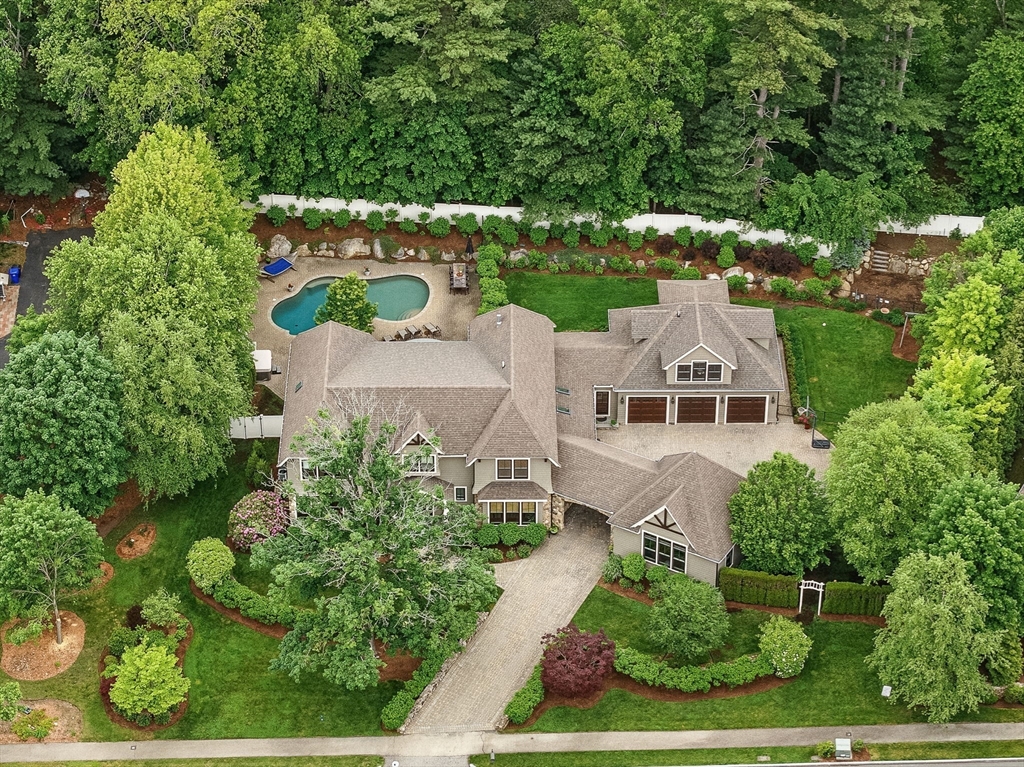


When you hear something is a “builders own home” you should pay attention! The best of the best is found here, in this builder’s custom home. SO many features, where to begin? *6 plus bedrooms, 7.5 baths *Huge kitchen w/ high end appliances *1st floor bed/bath *Gorgeous custom millwork *Stunning primary suite w/ fireplace, 2 custom walk-in closets, luxurious bath w/ steam shower *2 home offices, one above garage w/ sep entrance and 1/2 bath- easily converted to in-law. *Most incredible entertaining space in town- sports room w/tap, glassed in cigar room w/ ventilation, home theater, wine room/wet bar and more. *Porte cochere creates a courtyard and connects to home gym w/ full bath *Incredible outdoor living too- in-ground heated pool, expansive patio, hot tub, built-in firepit, extensive hardscape and mature landscaping, *Top location- dead end street of incredible homes, walking distance to upper school campus and historic downtown Bedford. Private showings to qualified buyers only.
- Swimming Pool:
- Pool - Inground Heated
- Heating System:
- Central, Hydro Air, Radiant, Natural Gas, Fireplace
- Cooling System:
- Central Air
- Basement:
- Full, Finished, Sump Pump
- Fireplace:
- Family Room, Master Bedroom
- Security:
- Security System
- Parking:
- Attached, Garage Door Opener, Garage Faces Side, Off Street, Paved, Paved Drive
- Appliances:
- Disposal, Range, Dishwasher, Microwave, Washer, Dryer, Vacuum System, Gas Water Heater, Oven, Trash Compactor, Tankless Water Heater
- Construction:
- Frame
- Exterior Unit Features:
- Professional Landscaping, Patio, Fenced Yard, Pool - Inground Heated, Hot Tub/spa, Decorative Lighting, Sprinkler System, Stone Wall, Rain Gutters, Storage, Garden
- Flooring:
- Tile, Vinyl / Vct, Hardwood, Carpet, Flooring - Hardwood, Flooring - Wall To Wall Carpet, Flooring - Stone/ceramic Tile
- Sewer:
- Public Sewer
- Style:
- Colonial
- Water:
- Public
- Disclosure:
- off-street parking available+200/month
- Electric Feature:
- Circuit Breakers
- Garage Parking:
- 3
- Interior Features:
- Internet Available - Unknown, Central Vacuum, Closet/cabinets - Custom Built, Wet Bar, Recessed Lighting, Den, Exercise Room, Media Room, Game Room, Bathroom - Full, Bathroom, Office, Double Vanity, Countertops - Upgraded, Bathroom - Tiled With Tub & Shower, Beamed Ceilings
- Lead Paint:
- Unknown
- Laundry Features:
- Second Floor, Flooring - Stone/ceramic Tile, Electric Dryer Hookup, Closet/cabinets - Custom Built, Sink
- Road Type:
- Paved
- Grade School:
- Lane/Davis
- High School:
- Bedford
- Middle School:
- John Glenn
- Market Time:
- 49
- Parking Spaces:
- 15
- Tax Year:
- 2025
- Status:
- Active
- Price Per Sqft:
- $410
- Zoning:
- B
- Orig Price:
- $3,498,000
- Fireplaces:
- 3
- Waterfront:
- No
- MlsStatus:
- Active
- City:
- Bedford
- State:
- MA
- County:
- Middlesex
- Postal Code:
- 01730
- Longitude:
- W72° 42' 35.8''
- Latitude:
- N42° 29' 26.4''
Residential
4 Abbott Ln, Bedford, Massachusetts
- Property Type :
- Residential
- Listing Type :
- For Sale
- Price :
- $3,498,000
- Bedrooms :
- 6
- Rooms :
- 15
- Total Bathrooms :
- 7.5
- Full Bathrooms :
- 7
- Half Bathrooms :
- 1
- Square Footage :
- 8,523 Sqft
- Year Built :
- 2011
- Lot Area :
- 0.69 Acre
- Listing ID :
- 73509375
- Stephen E. Robb
- View website
- 617-212-0251
-
srobb@robbenterprises.com

