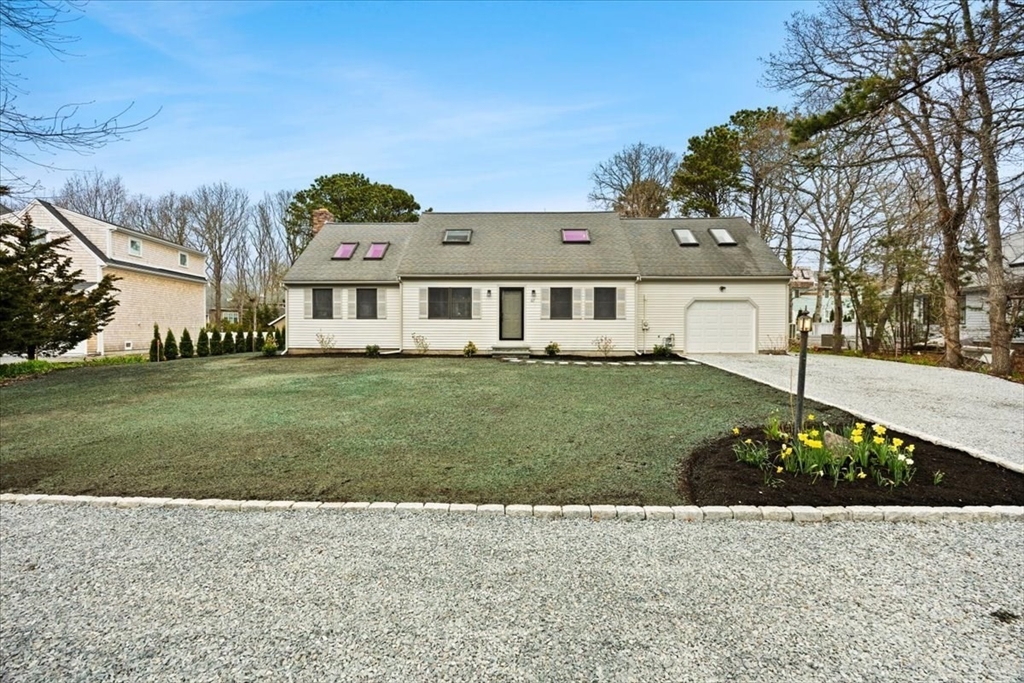


Welcome to South Cape Beach Estates neighborhood and feast your eyes on this completely renovated custom Cape style home! Thoughtfully redesigned throughout, the home features beautiful hardwood flooring, 3 full completely renovated bathrooms, an open concept amongst the first floor, and a must see stunning primary suite with dual walk-in closets, an impressive bathroom to call your own, and a slider to the upper deck – making it an ideal private retreat with water view. Make memories this summer as you entertain family and friends on the sprawling double decks all the while enjoying the ocean air. Come enjoy the coastal life style near Waquoit Bay and South Cape Beach also featuring within the association a private beach, dock, and area to kayak. Minutes to New Seabury and Mashpee Commons. Book your private showing today!
- Heating System:
- Forced Air, Natural Gas
- Cooling System:
- Central Air
- Basement:
- Crawl Space
- Fireplace:
- Living Room
- Parking:
- Attached, Off Street, Paved Drive
- Appliances:
- Range, Dishwasher, Microwave, Refrigerator, Electric Water Heater
- Construction:
- Frame
- Exterior Unit Features:
- Deck - Wood, Rain Gutters
- Flooring:
- Tile, Engineered Hardwood, Flooring - Engineered Hardwood
- Sewer:
- Private Sewer
- Style:
- Cape
- Water:
- Public
- Disclosure:
- verification of condition & contract terms prior to closing. DO NOT enter property if not feeling well. Subdivision possible., Parking is on-street and permit-free. Street parking in this pocket of Dorchester is generally readily available. Fireplace has gas connection available., All appliances stay including washer & dryer. Some images digitally enhanced, If your client is interested they will need to fill out an online application which I can send to you at the time of the application submission, I will collect the first months rent deposit to start the screening process. If application is not accepted or a lease not signed the deposit is refunded.
- Electric Feature:
- Circuit Breakers
- Garage Parking:
- Yes
- Interior Features:
- Sitting Room
- Lead Paint:
- Unknown
- Laundry Features:
- Gas Dryer Hookup, Washer Hookup
- High School:
- Mashpee Hs
- Market Time:
- 90
- Parking Spaces:
- 6
- Tax Year:
- 2025
- Status:
- Active
- Price Per Sqft:
- $580
- Zoning:
- R3
- Orig Price:
- $1,295,000
- Fireplaces:
- 1
- Waterfront:
- No
- MlsStatus:
- Active
- City:
- Mashpee
- State:
- MA
- County:
- Barnstable
- Postal Code:
- 02649
- Longitude:
- W71° 29' 34.9''
- Latitude:
- N41° 33' 41.9''
Residential
67 Whippoorwill Cir, Mashpee, Massachusetts
- Property Type :
- Residential
- Listing Type :
- For Sale
- Price :
- $1,249,900
- Bedrooms :
- 4
- Rooms :
- 9
- Total Bathrooms :
- 3
- Full Bathrooms :
- 3
- Square Footage :
- 2,155 Sqft
- Year Built :
- 1981
- Lot Area :
- 0.29 Acre
- Listing ID :
- 73508098
- Stephen E. Robb
- View website
- 617-212-0251
-
srobb@robbenterprises.com

