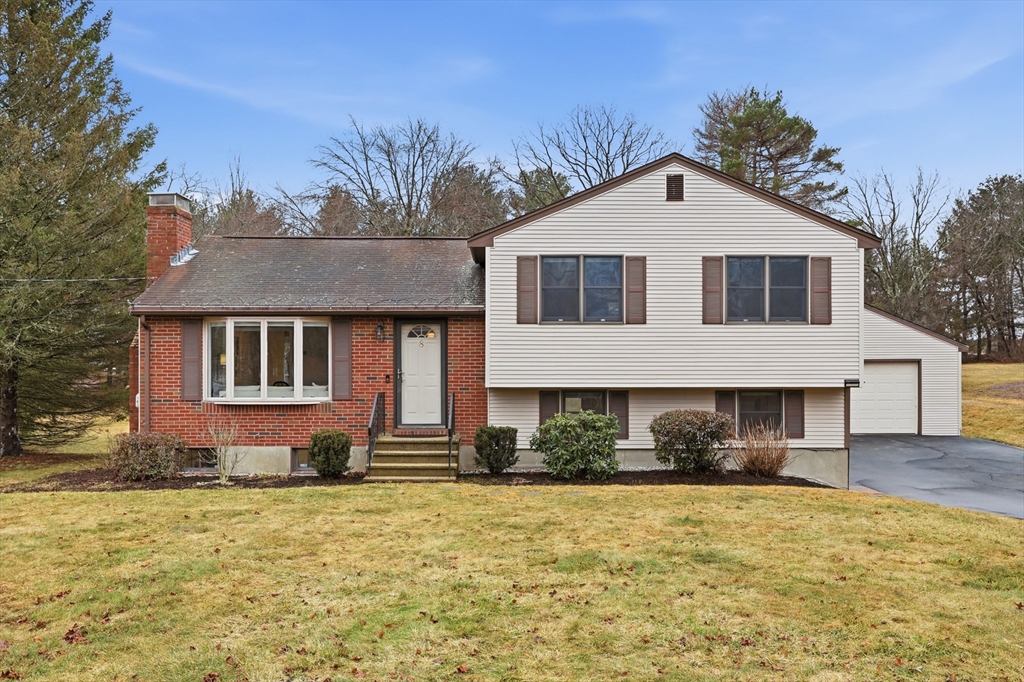


Set on an expansive lot in one of Bedford’s most sought-after neighborhoods, this multi-level home blends comfort, style, and versatility. The flexible layout offers ideal spaces for living, working, and entertaining. The bright kitchen features vaulted ceilings, ample storage and stainless-steel appliances and flows seamlessly into the sun-filled dining area. The inviting living room features a large picture window and classic brick fireplace. The home includes three bedrooms and two tastefully remodeled bathrooms. The fully renovated lower level adds valuable living space with a generous family room and a flexible bonus area perfect for a home office or workout space. Outside, enjoy the large deck, spacious yard, detached two-car garage, and oversized driveway. Ideally located just minutes from Bedford Center, shops, trails, and major commuter routes, this home offers the perfect combination of convenience and charm in an unbeatable and peaceful location.
- Heating System:
- Baseboard, Natural Gas
- Cooling System:
- Central Air
- Basement:
- Full, Partially Finished, Radon Remediation System
- Fireplace:
- Living Room
- Parking:
- Off Street, Paved, Detached, Paved Drive
- Appliances:
- Disposal, Range, Dishwasher, Microwave, Refrigerator, Washer, Dryer, Water Heater
- Construction:
- Frame
- Exterior Unit Features:
- Deck - Composite, Rain Gutters
- Flooring:
- Tile, Vinyl / Vct, Hardwood, Flooring - Vinyl
- Sewer:
- Public Sewer
- Water:
- Public
- Disclosure:
- a single family also available for sale MLS # 73553836 as a package.Seller will recorde a rite of way and parking arrangement as well as a maintenance agreement deed restriction for both properties., Condo is being sold "as is". Washing machine works but is missing a knob. Some water spots on the living room floor (owner has replacement floor boards). Garage parking #41 in UL. Storage Bin #312 in LL. Additional parking spot may be available for rent in the outside lot., Seller prefers to close no sooner than 10/24/2026. Personal Property Agreement with the list of items remaining is attached.
- Electric Feature:
- 200+ Amp Service
- Garage Parking:
- 2
- Interior Features:
- Internet Available - Unknown, Recessed Lighting, Office
- Lead Paint:
- Unknown
- Laundry Features:
- Washer Hookup, In Basement
- Road Type:
- Paved
- Grade School:
- Davis/Lane
- High School:
- Bedford
- Middle School:
- John Glenn
- Market Time:
- 15
- Parking Spaces:
- 8
- Tax Year:
- 2025
- Status:
- Closed
- Price Per Sqft:
- $713
- Zoning:
- A
- Orig Price:
- $998,000
- Fireplaces:
- 1
- Waterfront:
- No
- MlsStatus:
- Sold
- City:
- Bedford
- State:
- MA
- County:
- Middlesex
- Postal Code:
- 01730
- Longitude:
- W72° 44' 27.5''
- Latitude:
- N42° 30' 11.3''
Residential
8 Wagon Wheel Dr, Bedford, Massachusetts
- Property Type :
- Residential
- Listing Type :
- For Sale
- Price :
- $998,000
- Bedrooms :
- 3
- Rooms :
- 7
- Total Bathrooms :
- 2
- Full Bathrooms :
- 2
- Square Footage :
- 1,472 Sqft
- Year Built :
- 1965
- Lot Area :
- 0.92 Acre
- Listing ID :
- 73491716
- Stephen E. Robb
- View website
- 617-212-0251
-
srobb@robbenterprises.com

