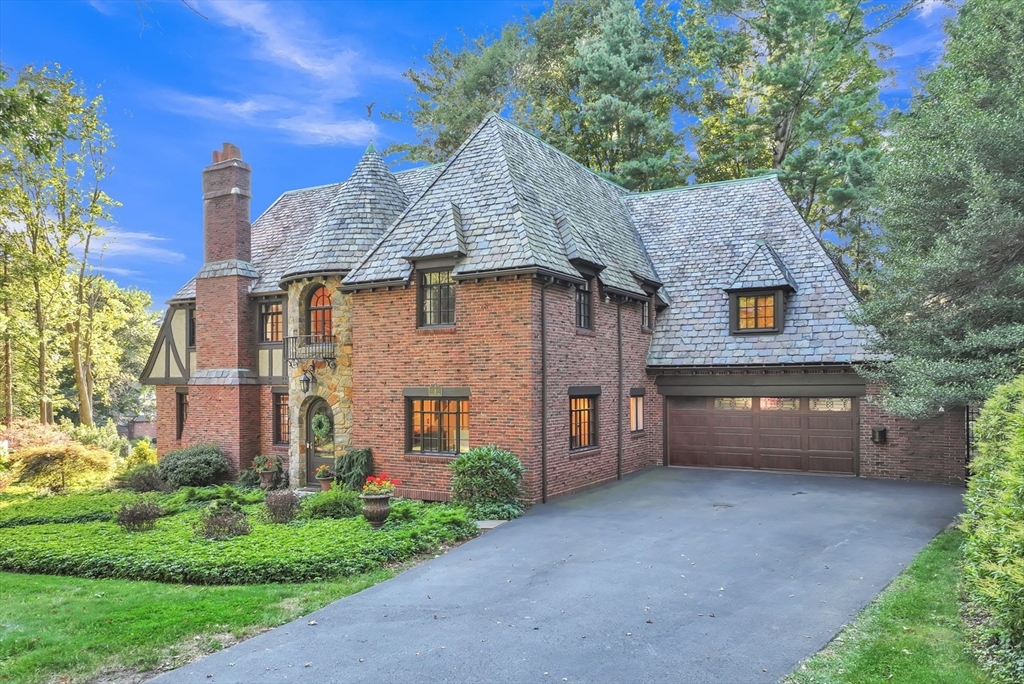


An extraordinary opportunity to own one of Worcester’s premier estates in a neighborhood of distinguished custom homes. Enter through the grand center foyer with its sweeping bridal staircase and be captivated by timeless architectural details blended with modern refinement. The formal fireplaced living room, expansive dining room, and paneled library offer sophistication for entertaining, while the brand-new designer kitchen with marble floors and breakfast room elevates everyday living. With 4 bedrooms, 3 full & 2 half bathrooms, dual staircases, hardwood floors, and a lavish primary suite boasting 5 closets, no detail has been overlooked. Relax in the heated sunroom, host on the stunning patio, and enjoy beautifully landscaped grounds. A lower-level bonus room and ample storage complete this exceptional residence. Perfectly situated with convenient access to cultural landmarks, fine dining, and travel, this is a rare offering for the discerning buyer.
- Heating System:
- Central, Steam, Natural Gas, Fireplace
- Cooling System:
- Central Air, Wall Unit(s)
- Basement:
- Full, Partially Finished
- Fireplace:
- Family Room, Living Room
- Parking:
- Attached, Off Street, Paved
- Appliances:
- Range, Dishwasher, Microwave, Refrigerator, Washer, Dryer, Gas Water Heater, Water Heater
- Construction:
- Frame
- Exterior Unit Features:
- Professional Landscaping, Patio, Decorative Lighting, Porch - Enclosed, Rain Gutters, Garden
- Flooring:
- Tile, Hardwood, Flooring - Hardwood, Flooring - Wall To Wall Carpet, Flooring - Stone/ceramic Tile
- Sewer:
- Public Sewer
- Style:
- Tudor
- Water:
- Public
- Disclosure:
- Outdoor green space is individually PRIVATE (exclusive use) to each unit. Garage is wired for future electric car option. July delivery expected. Numbering on photo of development sign - 133A & B are units 133 and 135. Boston Brook is a small flowing body of water & is considered a stream/brook., Buyer and buyer agent to perform any/due diligence. All information provided is deemed reliable
- Garage Parking:
- 2
- Interior Features:
- Crown Molding, Home Office, Sun Room, Bonus Room, Foyer, Slider, Open Floorplan, Closet - Double, Lighting - Overhead
- Lead Paint:
- Unknown
- Laundry Features:
- Washer Hookup, Electric Dryer Hookup, In Basement
- Area:
- Westwood Hills
- Market Time:
- 45
- Parking Spaces:
- 6
- Tax Year:
- 2025
- Status:
- Closed
- Price Per Sqft:
- $224
- Zoning:
- Res
- Orig Price:
- $1,100,000
- Fireplaces:
- 3
- Waterfront:
- No
- MlsStatus:
- Sold
- City:
- Worcester
- State:
- MA
- County:
- Worcester
- Postal Code:
- 01609
- Longitude:
- W72° 10' 21.9''
- Latitude:
- N42° 17' 11.6''
Residential
3 Westwood Drive, Worcester, Massachusetts
- Property Type :
- Residential
- Listing Type :
- For Sale
- Price :
- $1,090,000
- Bedrooms :
- 4
- Rooms :
- 11
- Total Bathrooms :
- 4
- Full Bathrooms :
- 3
- Half Bathrooms :
- 2
- Square Footage :
- 4,915 Sqft
- Year Built :
- 1930
- Lot Area :
- 0.66 Acre
- Listing ID :
- 73426282
- Stephen E. Robb
- View website
- 617-212-0251
-
srobb@robbenterprises.com

