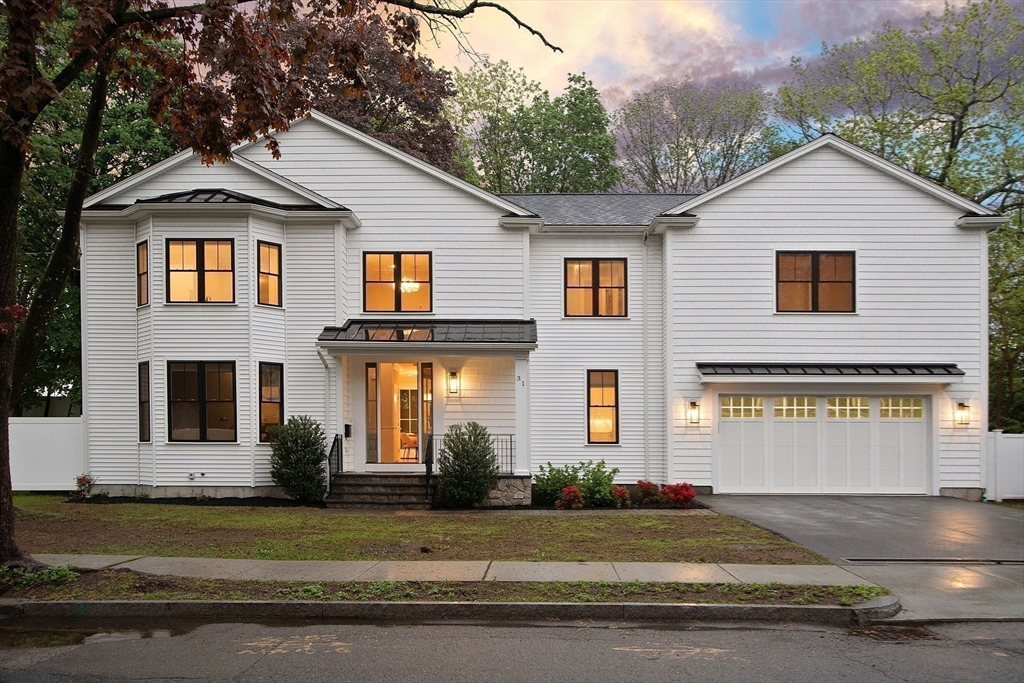


2021 new construction featuring 9-ft ceilings, Thermador appliances, quartz kitchen surfaces and custom wainscoting throughout. Main level includes a private office and open-concept living area with fireplace and deck access for indoor-outdoor entertaining. All bedrooms are ensuite with spa-style baths; the primary suite offers a soaking tub and dual vanities. Finished lower level provides a gym, media and office space plus an ensuite bedroom and half bath. Fully fenced yard with composite deck and patio, irrigation and smart-home controls. Two-car garage, repaved street, and approx. 1.2 mi to Newton Centre T Station, 1.3 mi to Hammond Pond Reservation, 0.4 mi to Chestnut Hill Mall, Across from Lifetime Fitness and 1.8 mi to Crystal Lake combine convenience and modern comfort in the heart of Chestnut Hill. Come and see!
- Heating System:
- Forced Air, Natural Gas
- Cooling System:
- Central Air, Dual
- Basement:
- Full, Finished, Bulkhead, Sump Pump, Interior Entry
- Fireplace:
- Family Room
- Parking:
- Attached, Garage Door Opener, Garage Faces Side, Off Street, Paved, Insulated, Driveway
- Appliances:
- Disposal, Range, Dishwasher, Microwave, Refrigerator, Range Hood, Gas Water Heater, Energy Star Qualified Dryer, Energy Star Qualified Washer, Tankless Water Heater
- Construction:
- Frame
- Exterior Unit Features:
- Deck, Patio, Fenced Yard, Sprinkler System, Rain Gutters
- Flooring:
- Tile, Hardwood, Flooring - Hardwood, Flooring - Stone/ceramic Tile, Flooring - Vinyl
- Sewer:
- Public Sewer
- Style:
- Colonial
- Water:
- Public
- Disclosure:
- The 2 living room fireplaces are decorative, the 3rd fireplace in the primary is electric. Parking is currently leased
- Electric Feature:
- Circuit Breakers, 200+ Amp Service
- Garage Parking:
- 2
- Interior Features:
- Game Room, Bathroom - Full, Bathroom, Office, Double Vanity, Bathroom - Half
- Lead Paint:
- No
- Laundry Features:
- Second Floor, Flooring - Stone/ceramic Tile, Electric Dryer Hookup
- Road Type:
- Paved
- Area:
- Chestnut Hill
- Grade School:
- Bowen
- High School:
- South
- Middle School:
- Oak Hill
- Market Time:
- 9
- Parking Spaces:
- 6
- Tax Year:
- 2026
- Status:
- Closed
- Price Per Sqft:
- $636
- Zoning:
- SR3
- Orig Price:
- $2,599,000
- Fireplaces:
- 1
- Waterfront:
- No
- MlsStatus:
- Sold
- City:
- Newton
- State:
- MA
- County:
- Middlesex
- Postal Code:
- 02467
- Longitude:
- W72° 49' 17.8''
- Latitude:
- N42° 19' 13.8''
Residential
31 Moody Street, Newton, Massachusetts
- Property Type :
- Residential
- Listing Type :
- For Sale
- Price :
- $2,599,000
- Bedrooms :
- 5
- Rooms :
- 15
- Total Bathrooms :
- 5
- Full Bathrooms :
- 4
- Half Bathrooms :
- 2
- Square Footage :
- 3,891 Sqft
- Year Built :
- 2021
- Lot Area :
- 0.17 Acre
- Listing ID :
- 73480789
- Stephen E. Robb
- View website
- 617-212-0251
-
srobb@robbenterprises.com

