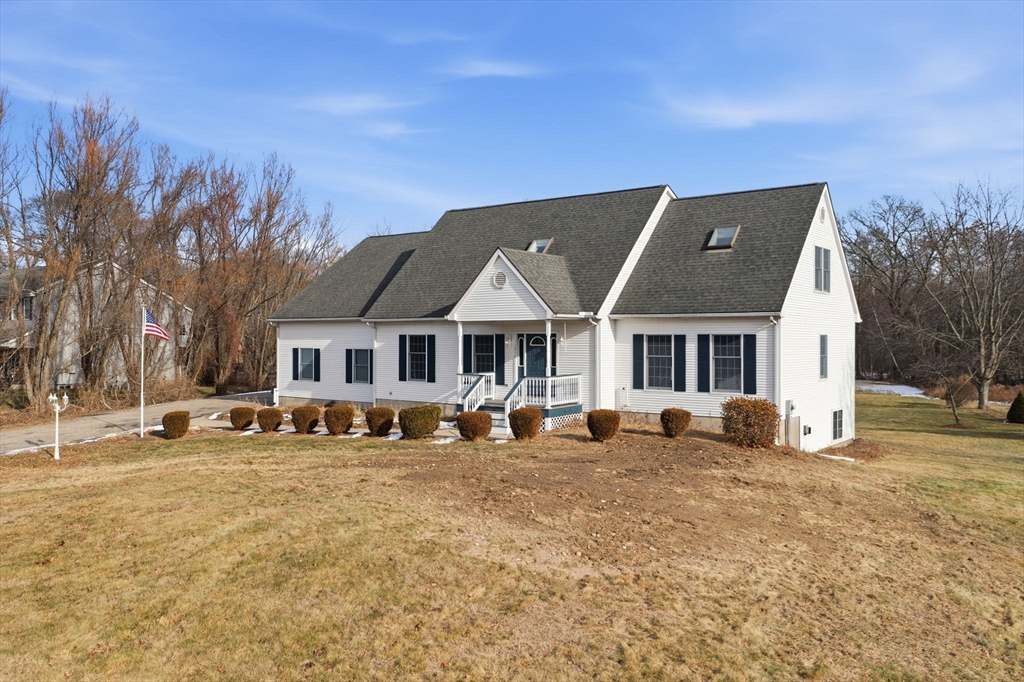


Set on an impressive 1.65-acre parcel in a prime Wilbraham location, this impeccably maintained 3-bedroom, 2.5-bath home with a 3-car garage offers refined living with exceptional space and privacy. The first-floor primary suite features a walk-in closet and spa-like bath with slate floors and soaking tub. Hardwood floors, crown molding, cottage-style windows, and three-zone heating enhance comfort throughout. The kitchen is designed for both function and style with stainless steel appliances, propane 5-burner cooktop, double electric ovens, wine chiller, center island seating, large pantry, and coffee bar area. Oversized 8-foot Andersen sliders open to the deck with serene yard views. A slate-floored laundry room sits off the kitchen. The finished walk-out lower level offers flexible family or workspace, plus storage and a workshop with utility sink. The upper level includes a bonus room with skylights. Outdoor highlights include stone patios, peach trees, underground utilities, exter
- Heating System:
- Oil, Baseboard
- Cooling System:
- Window Unit(s)
- Basement:
- Full, Partially Finished, Walk-out Access, Interior Entry, Concrete
- Parking:
- Attached, Garage Door Opener, Storage, Garage Faces Side, Off Street, Paved, Paved Drive
- Appliances:
- Range, Dishwasher, Refrigerator, Washer, Dryer, Water Softener, Range Hood, Plumbed For Ice Maker, Oven, Water Heater, Wine Refrigerator
- Construction:
- Frame
- Exterior Unit Features:
- Decorative Lighting, Deck - Wood, Fruit Trees, Rain Gutters
- Flooring:
- Tile, Hardwood, Concrete, Flooring - Wall To Wall Carpet
- Sewer:
- Private Sewer
- Style:
- Cape
- Water:
- Private
- Disclosure:
- refrigerator included
- Electric Feature:
- Circuit Breakers, Generator Connection, 200+ Amp Service
- Garage Parking:
- 3
- Interior Features:
- Bonus Room, Office, Cable Hookup, Ceiling Fan(s), Vaulted Ceiling(s), Home Office-separate Entry
- Lead Paint:
- No
- Laundry Features:
- Washer Hookup, First Floor, Flooring - Stone/ceramic Tile, Main Level, Electric Dryer Hookup
- Road Type:
- Paved
- Grade School:
- Mile Tree Elementary
- High School:
- Minnechaug
- Middle School:
- Wilbraham
- Market Time:
- 15
- Parking Spaces:
- 13
- Tax Year:
- 2025
- Status:
- Closed
- Price Per Sqft:
- $217
- Zoning:
- R60
- Orig Price:
- $600,000
- Waterfront:
- No
- MlsStatus:
- Sold
- City:
- Wilbraham
- State:
- MA
- County:
- Hampden
- Postal Code:
- 01095
- Longitude:
- W73° 36' 14.3''
- Latitude:
- N42° 6' 26.3''
Residential
1070 Glendale Road, Wilbraham, Massachusetts
- Property Type :
- Residential
- Listing Type :
- For Sale
- Price :
- $600,000
- Bedrooms :
- 3
- Rooms :
- 7
- Total Bathrooms :
- 2.5
- Full Bathrooms :
- 2
- Half Bathrooms :
- 1
- Square Footage :
- 2,879 Sqft
- Year Built :
- 1999
- Lot Area :
- 1.65 Acre
- Listing ID :
- 73464794
- Stephen E. Robb
- View website
- 617-212-0251
-
srobb@robbenterprises.com

