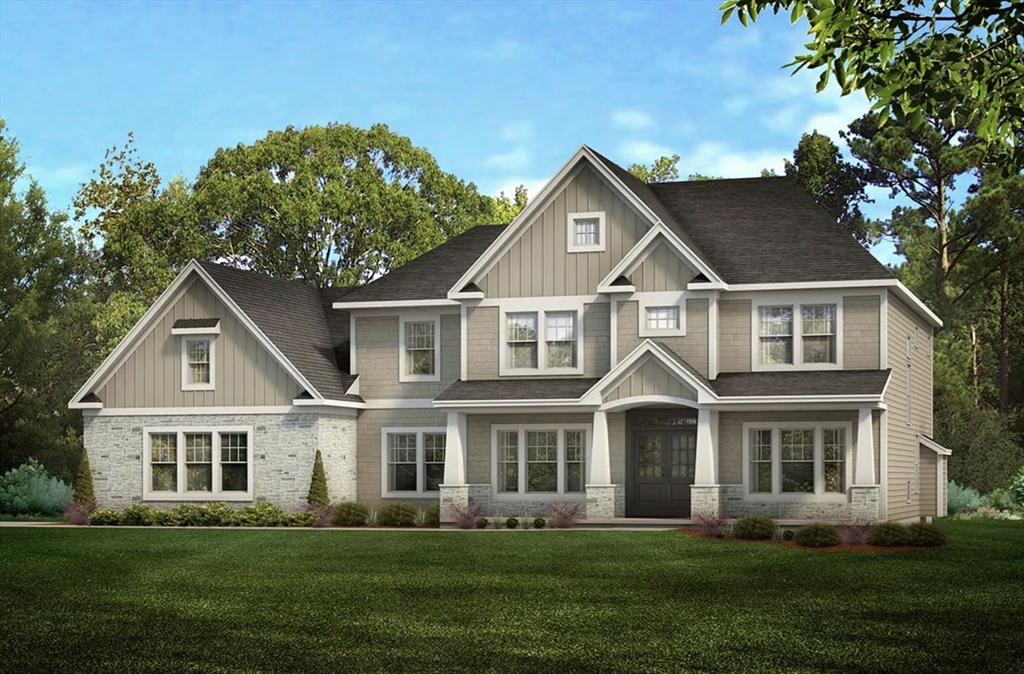


Perched on 3 acres of beautifully wooded land, Lot 3 features a spacious 3,609-square-foot home that perfectly balances modern elegance with classic architectural charm. The original rendering showcased stone accents on the front facade, but the final design will feature a stylish combination of board & batten siding with traditional clapboard, offering a timeless look. Inside, this home is designed with five generously sized bedrooms and 5.5 bathrooms, providing ample space for family and guests. A standout feature of this home is its walk-out lower level, which presents incredible potential for additional finished space, whether you envision a home theater, playroom, or fitness area. For those who enjoy indoor-outdoor living, there is an optional screened porch upgrade, allowing homeowners to take full advantage of the serene surroundings while adding a cozy retreat to the home. Thoughtfully crafted with high-end finishes and a flexible floor plan, this home offers a sophisticated li
- Heating System:
- Heat Pump, Forced Air, Electric
- Cooling System:
- Central Air
- Basement:
- Full, Walk-out Access, Concrete
- Parking:
- Attached, Garage Door Opener, Garage Faces Side, Off Street, Paved, Paved Drive
- Appliances:
- Range, Microwave, Electric Water Heater, Energy Star Qualified Refrigerator, Energy Star Qualified Dishwasher, Cooktop
- Construction:
- Frame
- Exterior Unit Features:
- Professional Landscaping, Deck, Porch, Deck - Composite, Rain Gutters
- Flooring:
- Tile, Wood, Flooring - Hardwood, Flooring - Stone/ceramic Tile
- Sewer:
- Private Sewer
- Style:
- Colonial
- Water:
- Private
- Disclosure:
- Realtors must visit with clients first visit. photos are model home. This home is ready to move into!
- Garage Parking:
- 3
- Interior Features:
- Bathroom - Full, Bathroom, Office, Mud Room
- Lead Paint:
- Unknown
- Laundry Features:
- Second Floor, Flooring - Stone/ceramic Tile, Electric Dryer Hookup
- Road Type:
- Paved
- Grade School:
- Memorial
- High School:
- Nipmuc
- Middle School:
- Miscoe Hlll
- Market Time:
- 73
- Parking Spaces:
- 9
- Tax Year:
- 2025
- Status:
- Closed
- Price Per Sqft:
- $489
- Zoning:
- Res
- Orig Price:
- $1,600,000
- Waterfront:
- No
- MlsStatus:
- Sold
- City:
- Upton
- State:
- MA
- County:
- Worcester
- Postal Code:
- 01568
- Longitude:
- W72° 23' 53.8''
- Latitude:
- N42° 8' 0.5''
Residential
7 Sawmill Brook Lane, Upton, Massachusetts
- Property Type :
- Residential
- Listing Type :
- For Sale
- Price :
- $1,600,000
- Bedrooms :
- 4
- Rooms :
- 9
- Total Bathrooms :
- 4.5
- Full Bathrooms :
- 4
- Half Bathrooms :
- 1
- Square Footage :
- 3,609 Sqft
- Year Built :
- 2025
- Lot Area :
- 3 Acre
- Listing ID :
- 73355665
- Stephen E. Robb
- View website
- 617-212-0251
-
srobb@robbenterprises.com

