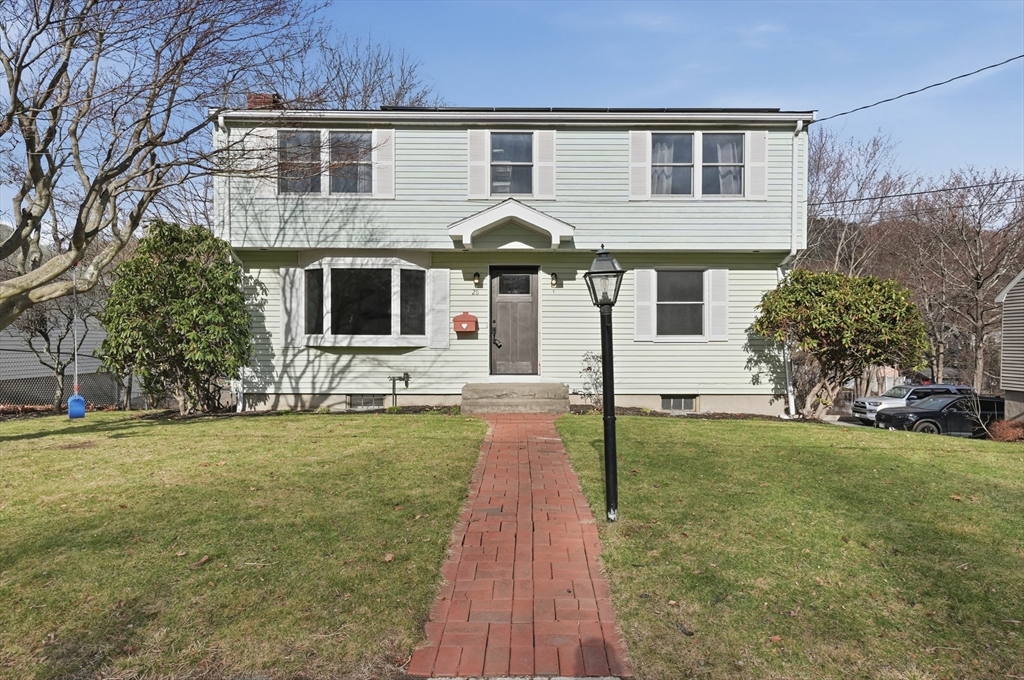


Beautifully maintained and thoughtfully updated Colonial in the desirable Highlands neighborhood. The main level features a fireplaced living room, hardwood floors, a flexible first-floor bedroom, office, and full bath. The custom chef’s kitchen offers cherry soft-close cabinetry, stainless steel appliances, a large granite island, and a dining area with sliders to a deck and private backyard—ideal for entertaining. The partially finished basement includes a fireplaced family/playroom with a wet bar, laundry area, ample storage, and direct access to a workshop and yard. Major updates since 2018 include electrical, solar, renovated bath and basement, and conversion from oil to gas heating. Don’t miss this move-in ready gem!
- Heating System:
- Heat Pump, Electric, Electric Baseboard, Baseboard, Natural Gas
- Cooling System:
- Heat Pump, Whole House Fan
- Basement:
- Full, Partially Finished, Walk-out Access, Interior Entry
- Fireplace:
- Family Room, Living Room
- Parking:
- Off Street, Paved, Paved Drive
- Appliances:
- Disposal, Range, Dishwasher, Microwave, Refrigerator, Washer, Dryer, Gas Water Heater, Water Heater
- Construction:
- Conventional (2x4-2x6)
- Exterior Unit Features:
- Screens, Et Irrigation Controller, Deck, Patio, Sprinkler System, Stone Wall, Deck - Composite, Rain Gutters, Storage
- Flooring:
- Tile, Vinyl, Hardwood, Carpet, Flooring - Hardwood
- Sewer:
- Public Sewer
- Style:
- Colonial
- Water:
- Public
- Disclosure:
- Chicken coop included. Subject to seller finding suitable housing. Seller already has their next property under contract. Buyer and Buyer's Agent to verify all information and perform their own due diligence.
- Electric Feature:
- Circuit Breakers, 200+ Amp Service
- Garage Parking
- Interior Features:
- Wet Bar, Home Office, Cable Hookup
- Lead Paint:
- Unknown
- Laundry Features:
- Washer Hookup, Electric Dryer Hookup, In Basement
- Road Type:
- Paved
- Market Time:
- 16
- Parking Spaces:
- 2
- Tax Year:
- 2025
- Status:
- Closed
- Price Per Sqft:
- $346
- Zoning:
- 1
- Orig Price:
- $970,000
- Fireplaces:
- 2
- Waterfront:
- No
- MlsStatus:
- Sold
- City:
- Waltham
- State:
- MA
- County:
- Middlesex
- Postal Code:
- 02451
- Longitude:
- W72° 45' 7.3''
- Latitude:
- N42° 23' 3.7''
Residential
28 Galen Street, Waltham, Massachusetts
- Property Type :
- Residential
- Listing Type :
- For Sale
- Price :
- $970,000
- Bedrooms :
- 4
- Rooms :
- 8
- Total Bathrooms :
- 2
- Full Bathrooms :
- 2
- Square Footage :
- 3,068 Sqft
- Year Built :
- 1950
- Lot Area :
- 0.24 Acre
- Listing ID :
- 73488454
- Stephen E. Robb
- View website
- 617-212-0251
-
srobb@robbenterprises.com

