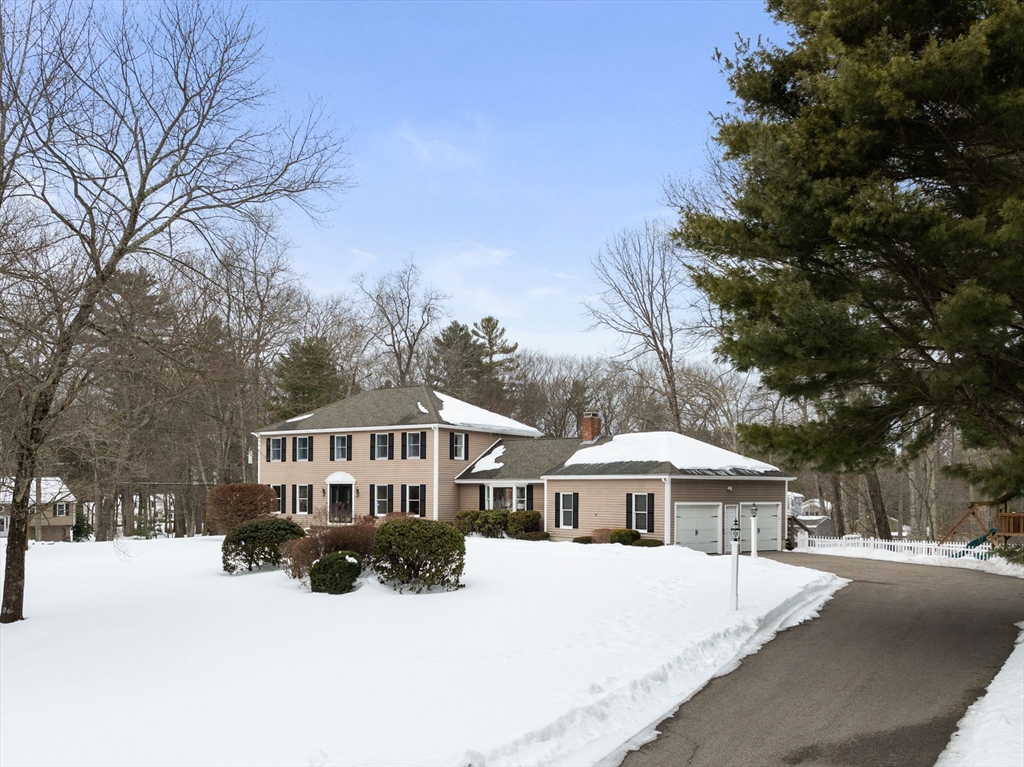


Presiding over a sweeping, manicured front lawn, this stately, south-facing colonial in sought-after Indian Hill offers timeless appeal and today’s style. French doors open to a front-to-back living room and walkout bay bathed in natural light, and well-appointed dining room. The kitchen boasts new appliances, designer hardware and lighting, a double pantry, planning desk and 5-burner gas range overlooking the sun-filled breakfast bay and family room. With a cathedral ceiling, soaring fireplace and triple French door to the heated sunroom, deck and play yard, gatherings are effortless. Upstairs you’ll find spacious hardwood bedrooms, gorgeous tile bathrooms and laundry, while the lower level offers versatility for fitness/work/play. Expansive storage and new systems among many recent updates ensure efficiency and peace of mind. Enjoy Medfield’s top-rated schools, amenities and vibrant community in a beautiful setting abutting Noon Hill Reservation, just 3 mi to the train. Welcome home!
- Heating System:
- Baseboard, Natural Gas
- Cooling System:
- Central Air
- Basement:
- Full, Partially Finished, Walk-out Access, Interior Entry
- Fireplace:
- Family Room
- Security:
- Security System
- Parking:
- Attached, Garage Door Opener, Garage Faces Side, Off Street, Paved, Paved Drive
- Appliances:
- Disposal, Range, Dishwasher, Microwave, Refrigerator, Vacuum System, Plumbed For Ice Maker, Gas Water Heater, Oven, Water Heater
- Construction:
- Frame
- Exterior Unit Features:
- Professional Landscaping, Decorative Lighting, Sprinkler System, Deck - Wood, Rain Gutters, Other
- Flooring:
- Tile, Laminate, Hardwood, Carpet, Flooring - Wall To Wall Carpet, Flooring - Stone/ceramic Tile
- Sewer:
- Public Sewer
- Style:
- Colonial
- Water:
- Public
- Disclosure:
- Buyer/Agent to verify all info. Seller/Agent make no representations., "as is " sale, Sellers are having mason complete mason work on the rear exterior. Window AC's Convey. Button for Jets only need to be repaired. Bathroom on First Floor & Living room with closet allowed for single level living., Living room TV, Washer, and Dryer are gifts to the buyer., Homes under construction. Buyers can select some finishes and choose upgrades., First showings at OH / Weekend. Area to left of garage is public. Check plot plan for more info, Seller will provide $2500 credit to buyer at closing to help offset cost of new carpeting / flooring. Some interior photos have been virtually staged. Monthly HOA fee is $345 to Great Island + $68 to Pinehills., Measurements are for marketing purposes only. Buyer/Buyer's agent to do due diligence and verify., House will be conveyed as-is; buyers are encouraged to do all due diligence prior to submitting an offer. Buyers should verify all provided information independently. Buyers should confirm all planned uses and occupancies for the third floor studio and carriage house with the city., Professionally managed.Tenant responsible for all utilities: gas, electricity, water, trash removal
- Electric Feature:
- Circuit Breakers
- Garage Parking:
- 2
- Interior Features:
- Central Vacuum, Recessed Lighting, Sun Room, High Speed Internet, Closet, Foyer, Open Floorplan, Play Room, Ceiling Fan(s)
- Lead Paint:
- Unknown
- Laundry Features:
- Washer Hookup, Second Floor, Electric Dryer Hookup
- Road Type:
- Paved
- Grade School:
- Memorial/Wheelock/Dale
- High School:
- Medfield High School
- Middle School:
- Ta Blake
- Market Time:
- 15
- Parking Spaces:
- 10
- Tax Year:
- 2026
- Status:
- Closed
- Price Per Sqft:
- $361
- Zoning:
- RT
- Orig Price:
- $1,349,000
- Fireplaces:
- 1
- Waterfront:
- No
- MlsStatus:
- Sold
- City:
- Medfield
- State:
- MA
- County:
- Norfolk
- Postal Code:
- 02052
- Longitude:
- W72° 40' 21.3''
- Latitude:
- N42° 9' 8.3''
Residential
3 Niantic Street, Medfield, Massachusetts
- Property Type :
- Residential
- Listing Type :
- For Sale
- Price :
- $1,349,000
- Bedrooms :
- 4
- Rooms :
- 11
- Total Bathrooms :
- 2.5
- Full Bathrooms :
- 2
- Half Bathrooms :
- 1
- Square Footage :
- 3,913 Sqft
- Year Built :
- 1984
- Lot Area :
- 0.71 Acre
- Listing ID :
- 73480495
- Stephen E. Robb
- View website
- 617-212-0251
-
srobb@robbenterprises.com

