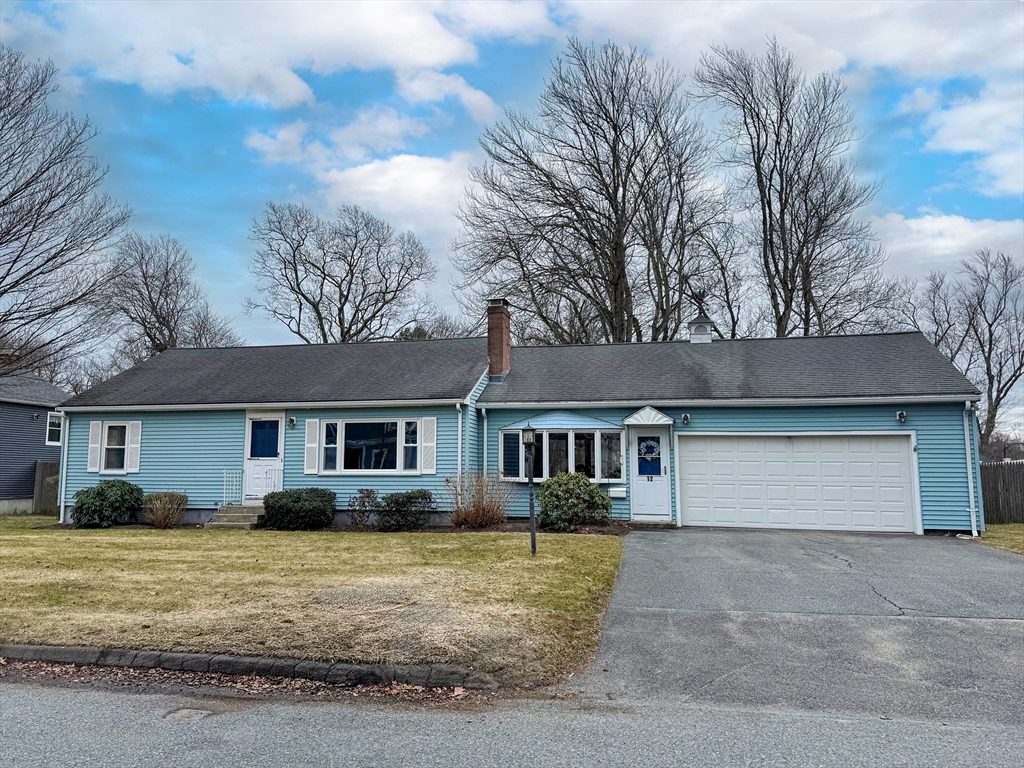


Easy living begins the moment you step into this beautifully maintained ranch offering nearly 1,500 sq. ft. of comfortable one-level living. Lovely hardwood floors flow throughout the home, creating a warm and welcoming feel. At the heart of the home is an expansive family room and dining area—perfect for gathering with friends and family-featuring triple sliders that open to a sunny deck overlooking a gorgeous, flat fully fenced backyard ready for summer entertaining, gardening, or play. Granite kitchen with island, tons of cabinets, recess and pendulum lighting plus gas cooking. Three bedrooms and two full baths provide comfortable accommodations, while the convenience of first-floor laundry makes everyday living effortless. A full basement offers exceptional storage and exciting possibilities for future living space. With low-maintenance vinyl siding, shed and a two-car garage, this home combines comfort, practicality, and room to grow—all in a setting you’ll love coming home to.
- Heating System:
- Baseboard, Natural Gas
- Cooling System:
- Central Air
- Basement:
- Full, Bulkhead, Sump Pump, Interior Entry, Concrete
- Fireplace:
- Living Room
- Parking:
- Attached, Garage Door Opener, Storage, Workshop In Garage, Off Street, Paved, Paved Drive
- Appliances:
- Disposal, Range, Dishwasher, Microwave, Refrigerator, Washer, Dryer, Water Heater
- Construction:
- Frame
- Exterior Unit Features:
- Screens, Professional Landscaping, Fenced Yard, Decorative Lighting, Sprinkler System, Deck - Wood, Rain Gutters
- Flooring:
- Tile, Hardwood
- Sewer:
- Public Sewer
- Style:
- Ranch
- Water:
- Public
- Disclosure:
- Property will be rented unfurnished. Photos from previous rental when occupied. Third bedroom is used as a study and has no windows. Unit cannot be rented to more than two unrelated tenants., Owner is licensed real estate broker., Buyers and buyers agents to perform due diligence. Some photos may be virtually enhanced., HOA Included in rent:Water
- Electric Feature:
- Circuit Breakers
- Garage Parking:
- 2
- Lead Paint:
- Unknown
- Laundry Features:
- Gas Dryer Hookup, First Floor, Flooring - Stone/ceramic Tile, Electric Dryer Hookup
- Road Type:
- Paved
- Grade School:
- Brown
- High School:
- Nhs
- Middle School:
- Kennedy
- Market Time:
- 9
- Parking Spaces:
- 6
- Tax Year:
- 2025
- Status:
- Closed
- Price Per Sqft:
- $550
- Zoning:
- RSA
- Orig Price:
- $799,900
- Fireplaces:
- 1
- Waterfront:
- No
- MlsStatus:
- Sold
- City:
- Natick
- State:
- MA
- County:
- Middlesex
- Postal Code:
- 01760
- Longitude:
- W72° 37' 23.5''
- Latitude:
- N42° 17' 5.8''
Residential
8 Edwards Road Aka 12, Natick, Massachusetts
- Property Type :
- Residential
- Listing Type :
- For Sale
- Price :
- $799,900
- Bedrooms :
- 3
- Rooms :
- 6
- Total Bathrooms :
- 2
- Full Bathrooms :
- 2
- Square Footage :
- 1,464 Sqft
- Year Built :
- 1954
- Lot Area :
- 0.38 Acre
- Listing ID :
- 73488041
- Stephen E. Robb
- View website
- 617-212-0251
-
srobb@robbenterprises.com

