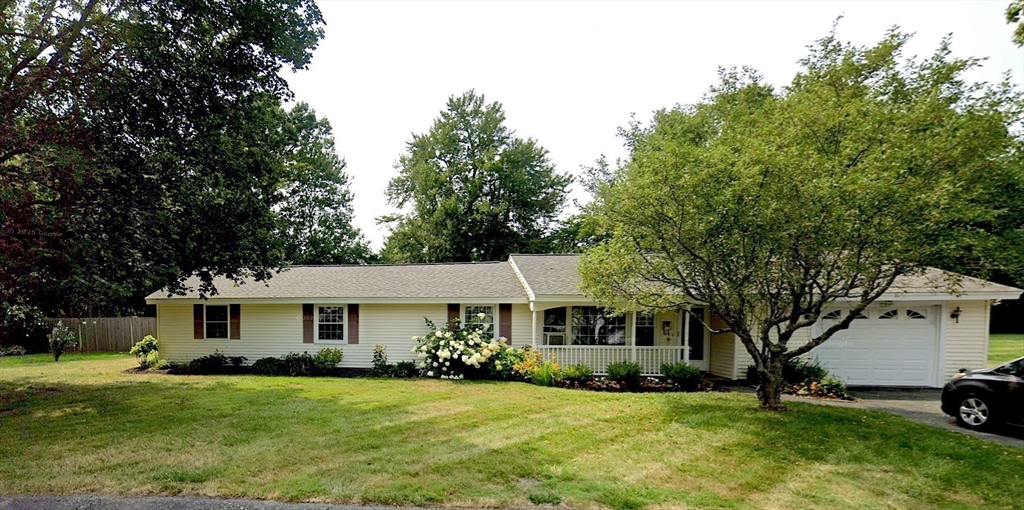


#SpringMarket is here! The owners fell in love at first sight with this little slice of heaven. Both the neighborhood & the home. This rambler style home has layout with warmth & intention. The living area is genuinely welcoming – the kind of room where people naturally settle in & conversations go long. As it should the long kitchen peninsula serves as the heart of the home, equally suited to a quiet morning tea n toast, teaching littles to cook or an animated evening gathering with the people you love most. The original ranch was enhanced with a generous primary suite & large family room that seamlessly flows to the deck and yard. Very soon you’ll be cultivating a thriving garden, goihng for the long toss or hosting the kind of memorable backyard celebrations that bring everyone together, the outdoor space delivers it all with ease & privacy. If all of that is what you’ve been searching for, you’ve found it. See your new home today!
- Swimming Pool:
- In Ground
- Heating System:
- Oil, Baseboard
- Cooling System:
- Wall Unit(s)
- Parking:
- Attached, Garage Door Opener, Storage, Off Street, Paved, Paved Drive
- Appliances:
- Range, Dishwasher, Microwave, Refrigerator, Washer, Dryer, Water Heater
- Construction:
- Frame
- Exterior Unit Features:
- Deck, Patio, Porch, Fenced Yard, Pool - Inground, Rain Gutters, Storage, Garden
- Flooring:
- Tile, Wood, Carpet
- Sewer:
- Public Sewer
- Style:
- Ranch
- Water:
- Public
- Disclosure:
- Buyers and buyers agents to perform due diligence. Some photos may be virtually enhanced. Unit rented through August 31, 2026. Tenant currently paying $3500 a month and are responsible for all utilities except water/sewer., Located in the Historic Preservation District - Chapter 138 Bylaw. Chimney in family room not currently usable. Pest inspection indicates active insect activity in the garage building. Seller is remediating. No current insect activity in the main house- there are indications of old activity.
- Electric Feature:
- Circuit Breakers
- Garage Parking:
- Yes
- Interior Features:
- Closet, Entry Hall
- Lead Paint:
- Unknown
- Laundry Features:
- Washer Hookup, First Floor, Electric Dryer Hookup
- Road Type:
- Paved
- Grade School:
- Thorpe
- High School:
- Dhs
- Middle School:
- Hrms
- Market Time:
- 21
- Parking Spaces:
- 5
- Tax Year:
- 2025
- Status:
- Closed
- Price Per Sqft:
- $450
- Zoning:
- R3
- Orig Price:
- $779,000
- Waterfront:
- No
- MlsStatus:
- Sold
- City:
- Danvers
- State:
- MA
- County:
- Essex
- Postal Code:
- 01923
- Longitude:
- W71° 4' 30.5''
- Latitude:
- N42° 35' 3''
Residential
12 Tulane Rd, Danvers, Massachusetts
- Property Type :
- Residential
- Listing Type :
- For Sale
- Price :
- $779,000
- Bedrooms :
- 4
- Rooms :
- 8
- Total Bathrooms :
- 2
- Full Bathrooms :
- 2
- Square Footage :
- 1,812 Sqft
- Year Built :
- 1960
- Lot Area :
- 0.51 Acre
- Listing ID :
- 73480727
- Stephen E. Robb
- View website
- 617-212-0251
-
srobb@robbenterprises.com

