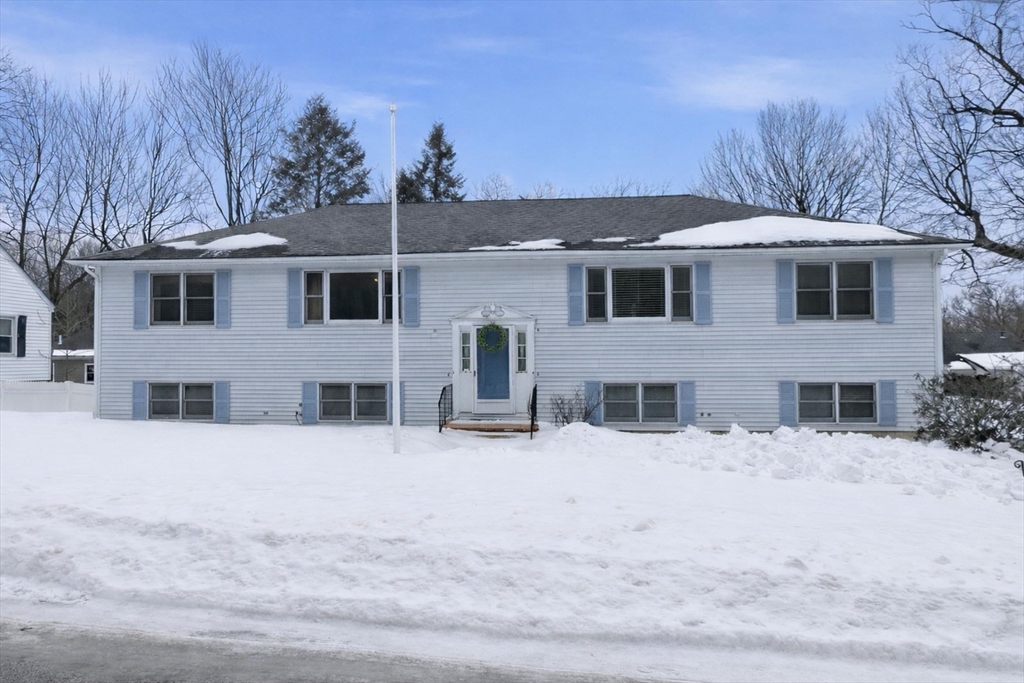


**MULTIPLE OFFERS**HIGHEST & BEST SUBMISSION BY 5:00pm on 3/10**LOVINGLY MAINTAINED BY SAME OWNER FOR 3 DECADES! Built in 1988, this duplex is so very special & sits in most sought-after UMass Med School/Lake Park location! Unit B is 3BR, 2 full baths w/granite counters & intricate stone backsplash in kitchen 2nd level. Unit A is 2BR, 1 bath. Both units boast hardwoods, ceramic tile, vaulted ceilings/skylights in kitchens/baths, all appliances, solid wood doors, custom shades/blinds, front picture windows overlooking conservation land, wood decks off kitchens. 2 brand New, high efficiency gas heating systems, Central A/C, heated 2 car gar w//work bench (New garage doors being installed end of March), oversized driveway. Gas Kohler Generator, Irrigation System. Shed w/electricity. Just over a mile to UMass Med! Quick to MCPHS, colleges, Shrews St & Lakeway Commons w/great restaurants & ALL amenities! You must see to believe! Investment or owner occupy almost 2,000sqft w/mortgage helper!
- Heating System:
- Unit Control, Baseboard, Natural Gas
- Cooling System:
- Central Air
- Basement:
- Full, Finished, Garage Access, Walk-out Access
- Security:
- Security System
- Parking:
- Off Street, Paved, Paved Drive, Driveway
- Appliances:
- Disposal, Range, Dishwasher, Microwave, Refrigerator, Vacuum System, Range Hood, Washer/dryer
- Construction:
- Frame
- Exterior Unit Features:
- Sprinkler System, Stone Wall, Varies Per Unit, Rain Gutters, Garden, Balcony/deck
- Flooring:
- Tile, Hardwood, Stone/ceramic Tile
- Sewer:
- Public Sewer
- Water:
- Individual Meter, Public
- Disclosure:
- Ultra efficient exterior wall system with a 3" rockwool thermal break with R values equal to double wall construction. Highly fire and sound resistant, Had a successful perc test in the 1980s. Cleared space visible in the aerial shot is not part of this property and is shown for reference only. Buyer should perform all due diligence regarding property lines and boundaries.
- Electric Feature:
- Circuit Breakers, Individually Metered
- Garage Parking:
- 2
- Interior Features:
- Central Vacuum, Crown Molding, Kitchen, Walk-in Closet(s), Stone/granite/solid Counters, Upgraded Cabinets, Bathroom With Tub & Shower, Open Floorplan, Pantry, Ceiling Fan(s), Family Room, Bathroom With Shower Stall, Living Rm/dining Rm Combo, Office/den, Living Room, Mudroom, Upgraded Countertops, Cathedral/vaulted Ceilings, Remodeled, Laundry Room
- Lead Paint:
- No
- Laundry Features:
- Washer Hookup, Electric Dryer Hookup, Dryer Hookup
- Road Type:
- Paved
- Rent Fee Includes:
- Unit 2(none)
- Market Time:
- 6
- Parking Spaces:
- 10
- Tax Year:
- 2026
- Status:
- Closed
- Price Per Sqft:
- $265
- Zoning:
- RL-7
- No Units:
- 2
- Orig Price:
- $749,900
- LEASE:
- No
- Waterfront:
- No
- MlsStatus:
- Sold
- City:
- Worcester
- State:
- MA
- County:
- Worcester
- Postal Code:
- 01604
- Longitude:
- W72° 14' 32.5''
- Latitude:
- N42° 15' 47.8''
Residential Income
28 Nonquit Street, Worcester, Massachusetts
- Property Type :
- Residential Income
- Listing Type :
- For Sale
- Price :
- $749,900
- Bedrooms :
- 5
- Rooms :
- 12
- Total Bathrooms :
- 3
- Full Bathrooms :
- 3
- Square Footage :
- 2,940 Sqft
- Year Built :
- 1988
- Lot Area :
- 0.23 Acre
- Listing ID :
- 73482923
- Stephen E. Robb
- View website
- 617-212-0251
-
srobb@robbenterprises.com

