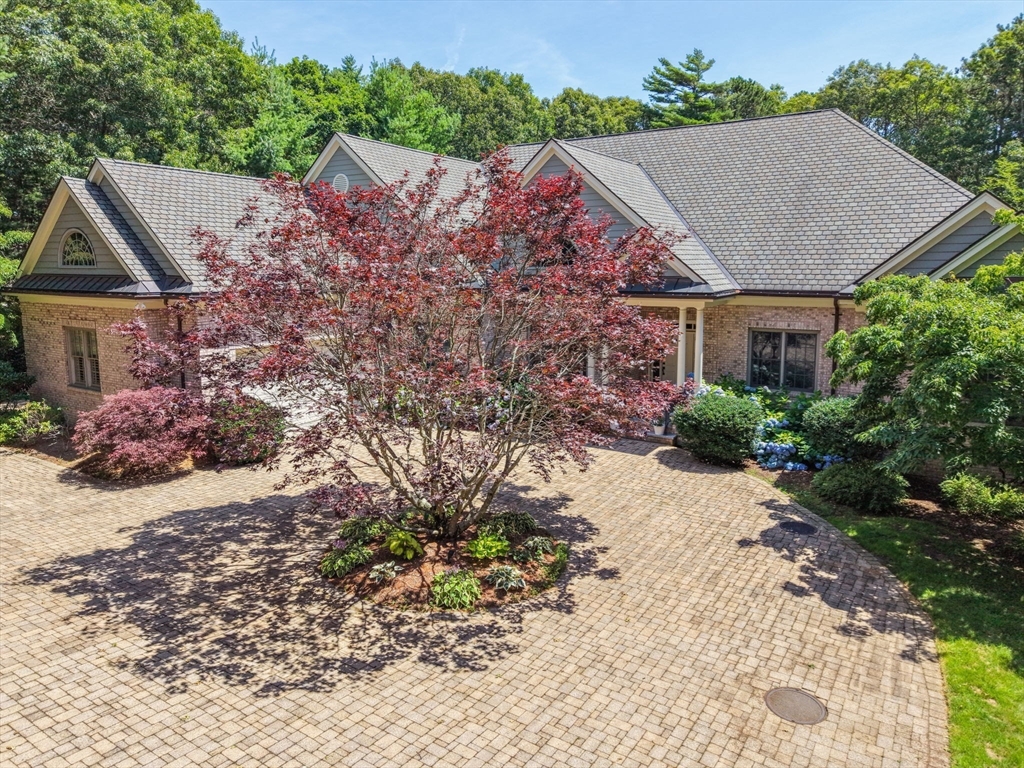


Tucked within the gated enclave of Oyster Harbors, 93 Oyster Way blends coastal elegance with modern luxury. Sunlit interiors feature vaulted ceilings, hardwood floors, and inviting living and dining spaces overlooking a private backyard. The chef’s kitchen offers custom cabinetry, granite countertops, a large island, and premium Wolf and Sub-Zero appliances, opening to a family room and screened porch for seamless indoor-outdoor living.The primary suite is a serene retreat with dual walk-in closets, patio access, and a spa-like bath with soaking tub and walk-in shower. Additional bedrooms, en-suite baths, and a home office provide comfort and flexibility.A finished lower level includes a gym, office, and storage. Outdoors, a brick patio and stone wall frame a yard with room for a pool. Expansion potential is already in place for a second floor with 10-foot ceilings, offering a rare opportunity to grow within Oyster Harbors.
- Heating System:
- Forced Air, Oil
- Cooling System:
- Central Air
- Basement:
- Full, Partially Finished, Bulkhead, Interior Entry
- Parking:
- Attached, Garage Door Opener
- Sewer:
- Private Sewer
- Style:
- Other (see Remarks)
- Water:
- Public
- Garage Parking:
- 2
- Lead Paint:
- No
- Area:
- Oyster Harbors
- Market Time:
- 98
- Parking Spaces:
- 6
- Tax Year:
- 2026
- Status:
- Active
- Price Per Sqft:
- $906
- Zoning:
- RF-1
- Orig Price:
- $4,795,000
- Waterfront:
- No
- MlsStatus:
- Active
- City:
- Barnstable
- State:
- MA
- County:
- Barnstable
- Postal Code:
- 02655
- Longitude:
- W71° 35' 23.2''
- Latitude:
- N41° 37' 14.7''
Residential
93 Oyster Way, Barnstable, Massachusetts
- Property Type :
- Residential
- Listing Type :
- For Sale
- Price :
- $4,495,000
- Bedrooms :
- 4
- Rooms :
- 12
- Total Bathrooms :
- 4
- Full Bathrooms :
- 4
- Square Footage :
- 4,964 Sqft
- Year Built :
- 2005
- Lot Area :
- 1 Acre
- Listing ID :
- 73504181
- Stephen E. Robb
- View website
- 617-212-0251
-
srobb@robbenterprises.com

