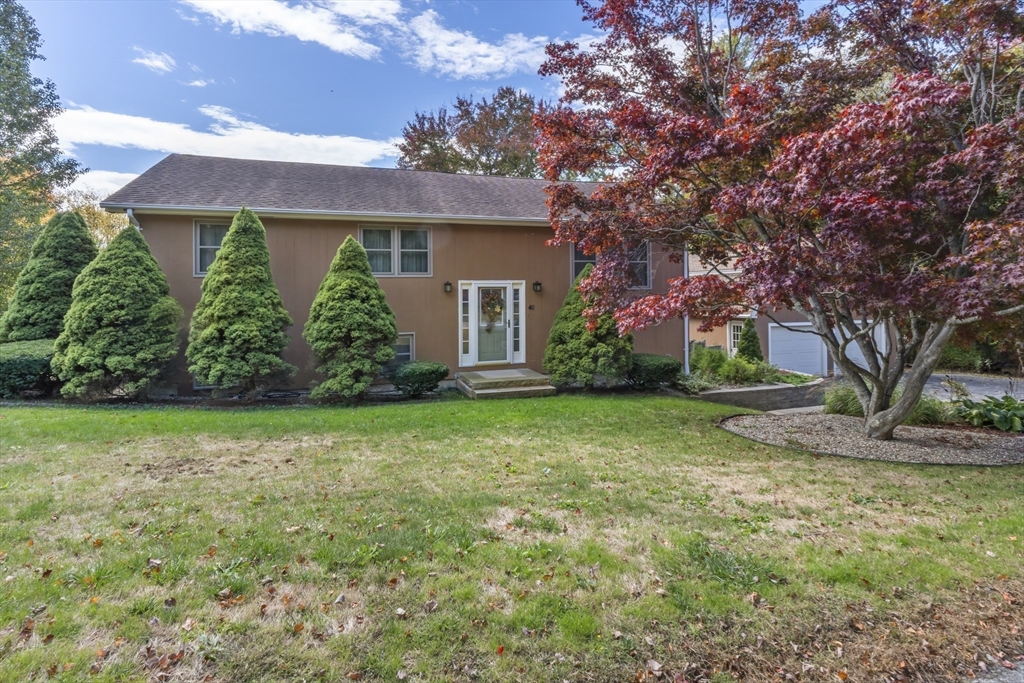


Welcome to this spacious 3-bed, 2.5-bath split entry home in desirable Bradford! The open floor plan showcases a vaulted ceiling & skylights in the living, kitchen, & dining areas, filling the space with natural light. The kitchen features granite countertops, sleek black appliances, and a seamless flow into the dining area & sunroom with a cathedral ceiling, perfect for relaxing or entertaining. The primary bedroom offers a private en suite, while two additional bedrooms share a full bath. The lower level expands the living space with a versatile family room, with two more spacious bonus rooms, a half bath, laundry room, & abundant storage. Enjoy outdoor living on the composite deck & patio overlooking the expansive, fenced-in yard. Additional highlights include a walk-out basement, central air, and a detached 2-car garage with storage above. Within steps to Bradford Country Club, Swim Club, IceCream Stand, the MBTA Haverhill Line, Minutes to Rt 495. List Agent related to Seller.
- Heating System:
- Forced Air, Natural Gas
- Cooling System:
- Central Air
- Basement:
- Full, Finished, Walk-out Access, Interior Entry, Concrete
- Parking:
- Garage Door Opener, Storage, Workshop In Garage, Garage Faces Side, Off Street, Paved, Detached, Paved Drive
- Appliances:
- Disposal, Range, Dishwasher, Refrigerator, Washer, Dryer, Water Softener, Range Hood, Gas Water Heater, Water Heater
- Construction:
- Conventional (2x4-2x6)
- Exterior Unit Features:
- Screens, Professional Landscaping, Patio, Fenced Yard, Porch - Enclosed, Deck - Composite, Rain Gutters
- Flooring:
- Tile, Hardwood, Concrete, Flooring - Wall To Wall Carpet
- Sewer:
- Public Sewer
- Style:
- Split Entry
- Water:
- Private
- Disclosure:
- Master Insurance
- Electric Feature:
- Circuit Breakers, Generator Connection, 200+ Amp Service
- Garage Parking:
- 2
- Interior Features:
- High Speed Internet, Closet, Bonus Room, Cable Hookup
- Lead Paint:
- Unknown
- Laundry Features:
- Washer Hookup, Electric Dryer Hookup, In Basement
- Road Type:
- Paved
- Area:
- Bradford
- Grade School:
- Bradford Elementary
- High School:
- Haverhill High School
- Middle School:
- Hunking
- Market Time:
- 20
- Parking Spaces:
- 8
- Tax Year:
- 2025
- Status:
- Closed
- Price Per Sqft:
- $332
- Zoning:
- RES
- Orig Price:
- $699,000
- Waterfront:
- No
- MlsStatus:
- Sold
- City:
- Haverhill
- State:
- MA
- County:
- Essex
- Postal Code:
- 01835
- Longitude:
- W72° 56' 16.7''
- Latitude:
- N42° 45' 0.6''
Residential
40 William Avenue, Haverhill, Massachusetts
- Property Type :
- Residential
- Listing Type :
- For Sale
- Price :
- $699,000
- Bedrooms :
- 3
- Rooms :
- 9
- Total Bathrooms :
- 2.5
- Full Bathrooms :
- 2
- Half Bathrooms :
- 1
- Square Footage :
- 2,231 Sqft
- Year Built :
- 1985
- Lot Area :
- 0.66 Acre
- Listing ID :
- 73480140
- Stephen E. Robb
- View website
- 617-212-0251
-
srobb@robbenterprises.com

