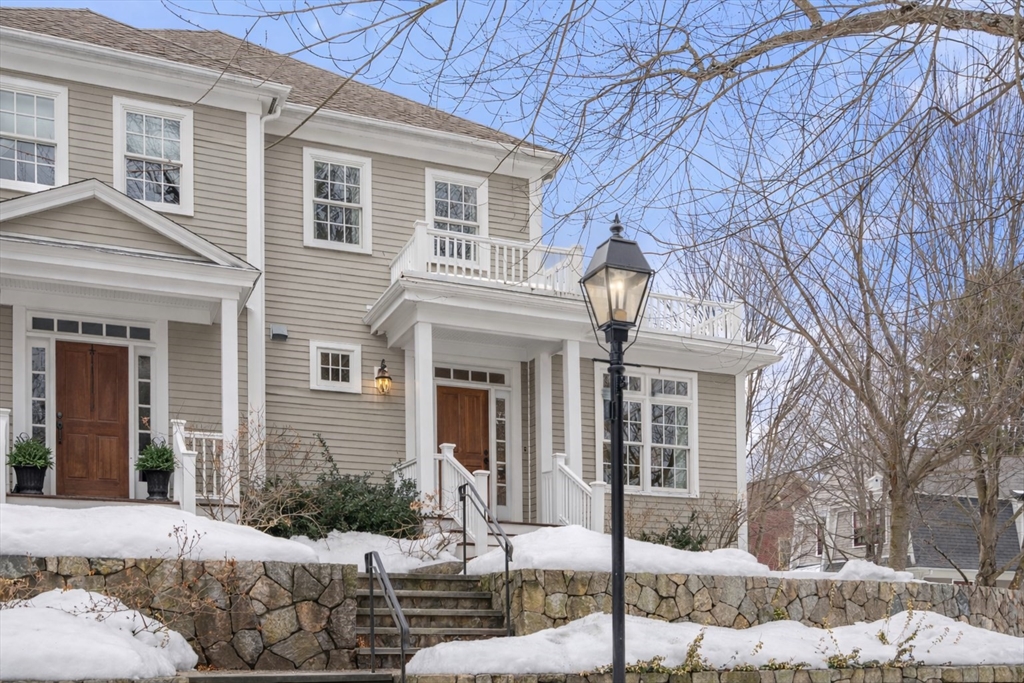


This stunning townhome, a sun-splashed end unit in sought after Olde Village Square boasts southern exposure, beautiful curb appeal and a coveted 1st floor primary suite. Striking stonework and an elegant portico welcome you into a sophisticated residence offering an open floor plan with transom windows, flooding the home with light. The kitchen showcases designer cabinetry, professional grade appliances and peninsula seating with a view to the living and dining room for effortless entertaining. A gas fireplace, exquisite millwork and surround sound add ambiance. The inviting primary suite features a marble bath with spa shower, laundry and private office. Upstairs two generous bedrooms share a full bath and 2nd laundry, while the mudroom leads to storage and a 2-car garage. Enjoy your private gated courtyard, gather on the village green and stroll tree-lined, gaslit streets to fun shops, fabulous restaurants and top-rated schools. OVS, when only the best will do! BY APPOINTMENT ONLY.
- Heating System:
- Forced Air, Natural Gas
- Cooling System:
- Central Air
- Basement:
- Yes
- Pet Policy:
- Yes W/ Restrictions
- Fireplace:
- Living Room
- Security:
- Other, Security System
- Parking:
- Deeded, Under, Garage Door Opener, Garage Faces Side, Off Street, Driveway
- Amenities:
- Park
- Appliances:
- Disposal, Range, Dishwasher, Microwave, Refrigerator, Range Hood, Oven
- Construction:
- Frame
- Exterior Unit Features:
- Screens, Professional Landscaping, Patio, Porch, Decorative Lighting, Stone Wall, Rain Gutters
- Flooring:
- Tile, Hardwood, Stone / Slate, Marble, Carpet, Flooring - Hardwood, Flooring - Stone/ceramic Tile
- Sewer:
- Public Sewer
- Water:
- Public
- Disclosure:
- and specifications may vary., Move in and out fee (if applicable) will be paid by tenants
- Electric Feature:
- Circuit Breakers, 200+ Amp Service
- Garage Parking:
- 2
- Interior Features:
- Crown Molding, Home Office, Wired For Sound, High Speed Internet, Other, Closet, Entry Hall, Walk-in Closet(s), Open Floorplan, Mud Room, Lighting - Overhead
- Lead Paint:
- No
- Laundry Features:
- In Unit, Washer Hookup, First Floor, Electric Dryer Hookup, Dryer Hookup - Electric
- Grade School:
- Memorial/Wheelock/Dale
- High School:
- Medfield High School
- Middle School:
- Thomas Blake Middle School
- Market Time:
- 11
- Parking Spaces:
- 4
- Tax Year:
- 2025
- Status:
- Closed
- Price Per Sqft:
- $596
- Zoning:
- RU
- No Units:
- 42
- Unit Building:
- 26
- Orig Price:
- $1,149,000
- Fireplaces:
- 1
- Waterfront:
- No
- MlsStatus:
- Sold
- City:
- Medfield
- State:
- MA
- County:
- Norfolk
- Postal Code:
- 02052
- Longitude:
- W72° 41' 50.3''
- Latitude:
- N42° 10' 47.2''
Residential
26 Maple Lane, Medfield, Massachusetts
- Property Type :
- Residential
- Listing Type :
- For Sale
- Price :
- $1,149,000
- Bedrooms :
- 3
- Rooms :
- 7
- Total Bathrooms :
- 2.5
- Full Bathrooms :
- 2
- Half Bathrooms :
- 1
- Square Footage :
- 2,099 Sqft
- Year Built :
- 2012
- Listing ID :
- 73482926
- Stephen E. Robb
- View website
- 617-212-0251
-
srobb@robbenterprises.com

