

Property Description
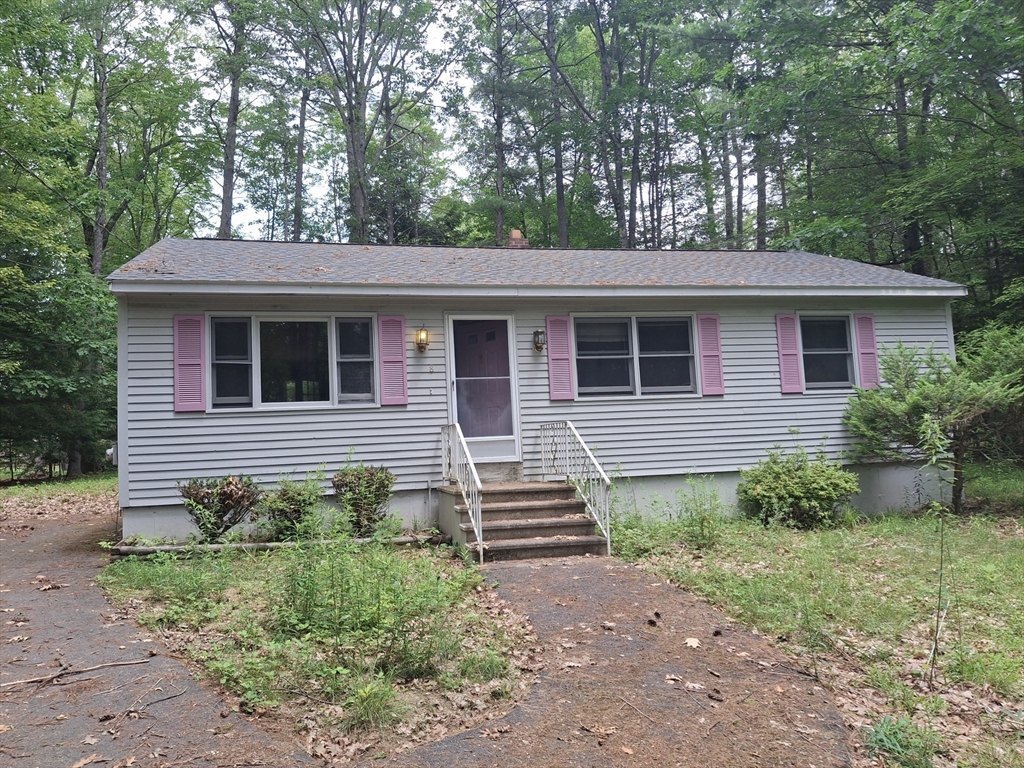
Cute 2 bedroom home ready ready to build sweat equity in. There’s a lot to like here: open concept kitchen/dining room/living room with vaulted ceiling, huge front bedroom, large back deck (needs some TLC), small fenced area, and full basement for storage. Best of all? This home is part of the Far Hill’s Association, enabling you to have access to the community beach and use of Sunset Lake (application required). Sale is contingent upon court approval, expected to take 8-10 weeks.
Features
- Heating System:
- Oil, Baseboard
- Cooling System:
- No
- Basement:
- Full, Bulkhead
- Parking:
- Off Street, Paved, Paved Drive
- Appliances:
- Range, Tankless Water Heater
- Construction:
- Frame
- Exterior Unit Features:
- Porch, Fenced Yard, Deck - Wood
- Flooring:
- Tile, Wood
- Sewer:
- Private Sewer
- Style:
- Ranch
- Water:
- Other
- Electric Feature:
- Circuit Breakers
- Garage Parking
- Lead Paint:
- No
- Laundry Features:
- Electric Dryer Hookup, In Basement
- Road Type:
- Paved
Additional Information
- Market Time:
- 91
- Parking Spaces:
- 3
- Tax Year:
- 2025
- Status:
- Closed
- Price Per Sqft:
- $266
- Zoning:
- res
- Orig Price:
- $325,000
- Waterfront:
- No
- MlsStatus:
- Sold
Address Map
- City:
- Ashburnham
- State:
- MA
- County:
- Worcester
- Postal Code:
- 01430
- Longitude:
- W72° 1' 54''
- Latitude:
- N42° 40' 22.1''
Residential
8 Laurel Dr, Ashburnham, Massachusetts
2 Bedrooms
1 Total Bathrooms
960 Sqft
$289,000
Listing ID #73431443
Basic Details
- Property Type :
- Residential
- Listing Type :
- For Sale
- Price :
- $289,000
- Bedrooms :
- 2
- Rooms :
- 5
- Total Bathrooms :
- 1
- Full Bathrooms :
- 1
- Square Footage :
- 960 Sqft
- Year Built :
- 1986
- Lot Area :
- 0.29 Acre
- Listing ID :
- 73431443
Agent info
Robb Enterprises
- Stephen E. Robb
- View website
- 617-212-0251
-
srobb@robbenterprises.com
Contact Agent

