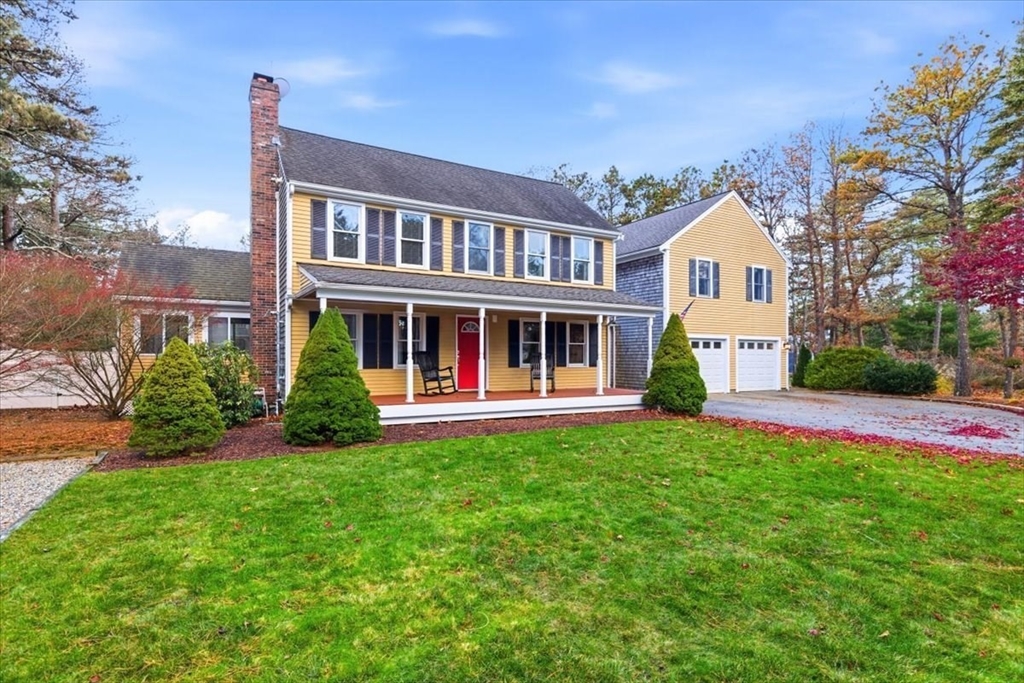


Rare opportunity in highly desirable Greenwood! This spacious, beautifully maintained 3-bed, 2.5-bath home offers over 3,000 SQF of flexible living space on a private corner lot. The inviting living area features a cozy wood-burning fireplace, while the bright kitchen with walk-in pantry flows seamlessly into the dining area and heated sunroom overlooking the backyard. Step outside to your private outdoor retreat featuring a fenced yard, mature landscaping, deck, gazebo, and pergola-perfect for the ultimate entertaining space. The residence offers 1st floor bedroom or office and laundry, plus 2 generously sized bedrooms upstairs. Don’t miss the incredible bonus space above the heated 2 car garage. Added features: a pellet stove, irrigation system, 2nd driveway, storage shed, and passing Title V. Greenwood residents enjoy access to pool, playground and tennis/pickleball/basketball courts. Conveniently located–this is the Cape lifestyle you have been waiting for! Come see it today!
- Heating System:
- Electric, Radiant, Pellet Stove, Baseboard, Natural Gas
- Cooling System:
- Central Air
- Basement:
- Full, Finished, Bulkhead, Interior Entry, Concrete
- Fireplace:
- Living Room
- Parking:
- Stone/gravel, Attached, Garage Door Opener, Heated Garage, Storage, Workshop In Garage, Garage Faces Side, Off Street, Paved, Paved Drive, Oversized, Driveway
- Appliances:
- Range, Dishwasher, Microwave, Refrigerator, Washer, Dryer, Gas Water Heater, Water Heater
- Construction:
- Frame
- Exterior Unit Features:
- Screens, Professional Landscaping, Porch, Fenced Yard, Decorative Lighting, Sprinkler System, Deck - Wood, Gazebo, Rain Gutters, Storage
- Flooring:
- Tile, Wood, Carpet, Flooring - Wall To Wall Carpet, Flooring - Wood
- Sewer:
- Private Sewer
- Style:
- Colonial
- Water:
- Public
- Disclosure:
- Move in and out fee (if applicable) will be paid by tenants
- Garage Parking:
- 2
- Interior Features:
- Closet, Bonus Room, Office
- Lead Paint:
- Unknown
- Laundry Features:
- Gas Dryer Hookup, Washer Hookup, First Floor, Flooring - Stone/ceramic Tile, Main Level, Laundry Closet, Remodeled
- Road Type:
- Paved
- Area:
- South Mashpee
- Grade School:
- Kc Coombs
- High School:
- Mashpee Middle/High
- Middle School:
- Quashnet
- Market Time:
- 102
- Parking Spaces:
- 6
- Tax Year:
- 2025
- Status:
- Closed
- Price Per Sqft:
- $346
- Zoning:
- R3
- Orig Price:
- $949,900
- Fireplaces:
- 1
- Waterfront:
- No
- MlsStatus:
- Sold
- City:
- Mashpee
- State:
- MA
- County:
- Barnstable
- Postal Code:
- 02649
- Longitude:
- W71° 30' 49.6''
- Latitude:
- N41° 36' 2.4''
Residential
109 Great Pines Dr, Mashpee, Massachusetts
- Property Type :
- Residential
- Listing Type :
- For Sale
- Price :
- $824,900
- Bedrooms :
- 3
- Rooms :
- 9
- Total Bathrooms :
- 2.5
- Full Bathrooms :
- 2
- Half Bathrooms :
- 1
- Square Footage :
- 2,376 Sqft
- Year Built :
- 1985
- Lot Area :
- 0.34 Acre
- Listing ID :
- 73458764
- Stephen E. Robb
- View website
- 617-212-0251
-
srobb@robbenterprises.com

