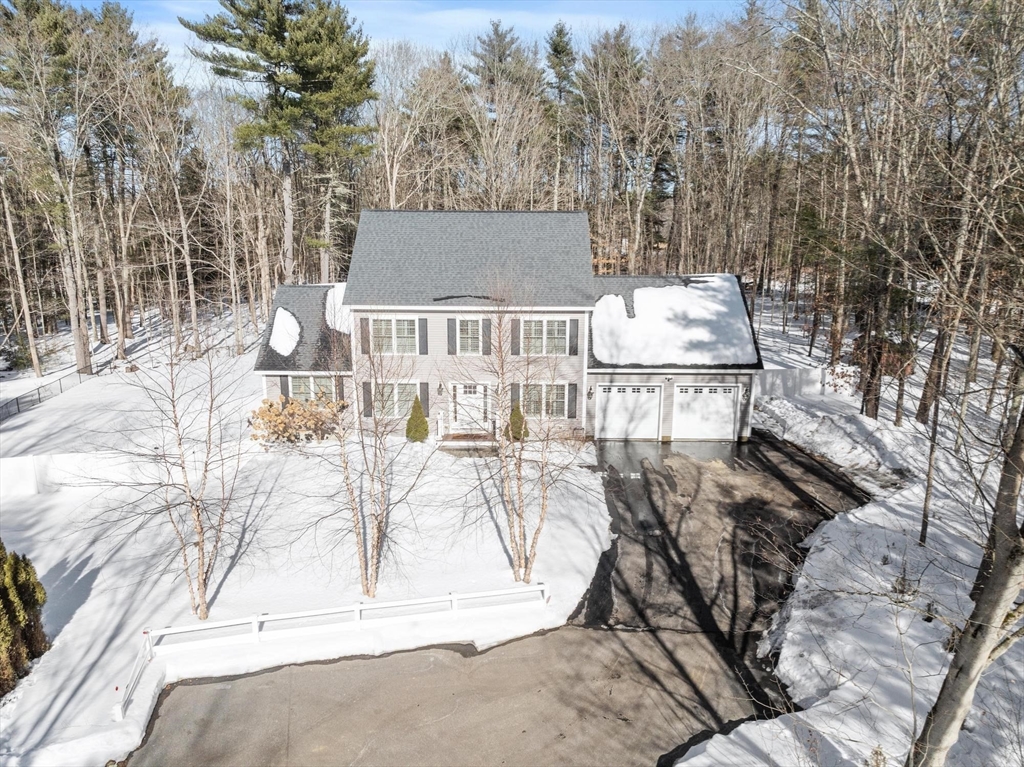


Beautifully crafted custom-built home on 2.74 private acres, offering a perfect blend of quality design, adaptable living areas, and modern comfort. Built in 2017 and impeccably maintained, the first floor highlights a bright open-concept layout with hardwood flooring throughout. The chef’s kitchen delivers exceptional workspace with stainless steel appliances, Dekton counters, a stainless farmhouse sink, oversized island, and walk-in pantry—ideal for daily cooking and entertaining. A flexible dining area suits both formal and casual gatherings. The impressive front-to-back living room features soaring ceilings, a gas fireplace, and serene views of the private yard. A French-door office/den, mudroom, half bath, and inviting sunroom with a wood-burning fireplace complete the main level. Upstairs are four generous bedrooms, including a refined primary suite with a tiled shower, soaking tub, double vanities, and dual walk-in closets. 3 Miles from Hampton Beach
- Heating System:
- Forced Air, Natural Gas, Fireplace
- Cooling System:
- Central Air
- Basement:
- Full
- Fireplace:
- Living Room
- Parking:
- Attached, Storage, Garage Faces Side, Off Street, Paved, Insulated
- Appliances:
- Range, Dishwasher, Refrigerator, Plumbed For Ice Maker, Water Heater
- Construction:
- Frame
- Exterior Unit Features:
- Professional Landscaping, Fenced Yard, Porch - Screened, Rain Gutters
- Flooring:
- Tile, Vinyl, Hardwood, Flooring - Hardwood, Flooring - Vinyl
- Sewer:
- Private Sewer
- Style:
- Colonial
- Water:
- Private
- Disclosure
- Electric Feature:
- Circuit Breakers
- Garage Parking:
- 2
- Interior Features:
- Closet/cabinets - Custom Built, Sun Room, Closet, Office
- Lead Paint:
- No
- Laundry Features:
- Washer Hookup, Second Floor, Flooring - Stone/ceramic Tile, Electric Dryer Hookup
- Market Time:
- 10
- Parking Spaces:
- 4
- Tax Year:
- 2025
- Status:
- Closed
- Price Per Sqft:
- $393
- Zoning:
- RAA
- Orig Price:
- $1,099,999
- Fireplaces:
- 2
- Waterfront:
- No
- MlsStatus:
- Sold
- City:
- Hampton
- State:
- NH
- County:
- Rockingham
- Postal Code:
- 03842
- Longitude:
- W71° 8' 9.6''
- Latitude:
- N42° 57' 13.5''
Residential
3 Swett Drive, Hampton, New Hampshire
- Property Type :
- Residential
- Listing Type :
- For Sale
- Price :
- $1,099,999
- Bedrooms :
- 4
- Rooms :
- 8
- Total Bathrooms :
- 2.5
- Full Bathrooms :
- 2
- Half Bathrooms :
- 1
- Square Footage :
- 3,182 Sqft
- Year Built :
- 2017
- Lot Area :
- 2.74 Acre
- Listing ID :
- 73483999
- Stephen E. Robb
- View website
- 617-212-0251
-
srobb@robbenterprises.com

