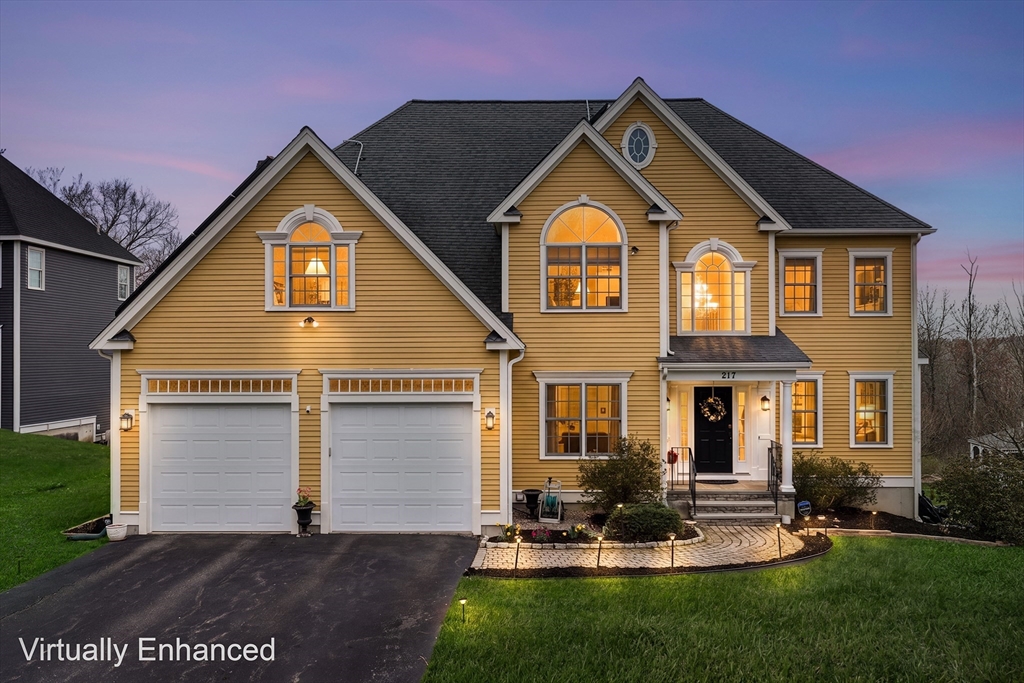


Located in the prestigious Highfields Golf & Country Club community, this exceptional young Colonial offers the perfect blend of elegance, comfort, and functionality. A grand two-story foyer with hardwood floors welcomes you into a thoughtfully designed floor plan featuring a private executive office, formal living and dining rooms, and a fireplaced family room. The gourmet kitchen boasts a center island, Thermador gas cooktop, stainless steel appliances, and a sun-filled breakfast nook. Enjoy seamless indoor-outdoor living with slider access to a spacious deck overlooking a predominantly flat backyard and mature woods. Upstairs, the primary suite features dual walk-in closets, a spa-like bath, and bonus area, alongside three additional bedrooms. The walk-up attic offers future expansion potential. The finished walkout lower level with a full bath offers exceptional flexibility for entertaining, extended family, guests, a media room, game room, fitness area, or private retreat.
- Heating System:
- Forced Air, Oil
- Cooling System:
- Central Air
- Basement:
- Full, Finished, Walk-out Access
- Fireplace:
- Living Room
- Parking:
- Attached, Garage Door Opener, Off Street, Paved
- Appliances:
- Disposal, Range, Dishwasher, Microwave, Energy Star Qualified Refrigerator, Energy Star Qualified Dryer, Energy Star Qualified Washer, Oven
- Construction:
- Frame
- Exterior Unit Features:
- Screens, Professional Landscaping, Deck, Satellite Dish, Rain Gutters, Storage
- Flooring:
- Tile, Hardwood, Carpet, Flooring - Hardwood, Flooring - Vinyl
- Sewer:
- Public Sewer
- Style:
- Colonial
- Water:
- Public
- Disclosure:
- Fresh paint and improvements being made.Tenants can now make use of the beautiful Gazebo.Flexible lease terms.
- Garage Parking:
- 2
- Interior Features:
- Walk-up Attic, Crown Molding, Recessed Lighting, Home Office, Bathroom - Full, Closet, Bonus Room, Foyer, Wainscoting, Lighting - Overhead, Lighting - Pendant, Cathedral Ceiling(s)
- Lead Paint:
- Unknown
- Laundry Features:
- Flooring - Hardwood, First Floor, Lighting - Overhead
- Grade School:
- South Grafton Elementary
- High School:
- Grafton High
- Middle School:
- Grafton Middle
- Market Time:
- 89
- Parking Spaces:
- 8
- Tax Year:
- 2025
- Status:
- Active
- Price Per Sqft:
- $259
- Zoning:
- R4
- Orig Price:
- $1,350,000
- Fireplaces:
- 1
- Waterfront:
- No
- MlsStatus:
- Active
- City:
- Grafton
- State:
- MA
- County:
- Worcester
- Postal Code:
- 01519
- Longitude:
- W72° 18' 51.7''
- Latitude:
- N42° 11' 33.1''
Residential
217 Magill Dr, Grafton, Massachusetts
- Property Type :
- Residential
- Listing Type :
- For Sale
- Price :
- $1,230,000
- Bedrooms :
- 4
- Rooms :
- 10
- Total Bathrooms :
- 3.5
- Full Bathrooms :
- 3
- Half Bathrooms :
- 1
- Square Footage :
- 4,741 Sqft
- Year Built :
- 2005
- Lot Area :
- 0.62 Acre
- Listing ID :
- 73502164
- Stephen E. Robb
- View website
- 617-212-0251
-
srobb@robbenterprises.com

