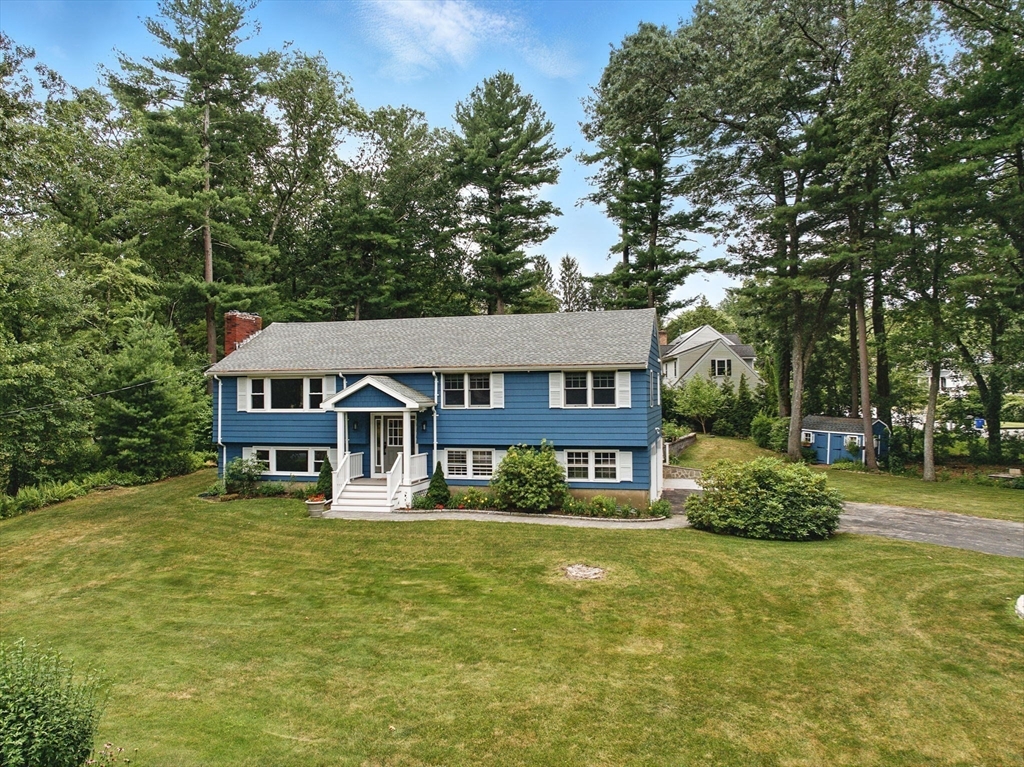


Location alert!!! Premier spot in town- gorgeous corner lot adjacent to one of the most beautiful spots in town- beloved Clark Field! This home has undergone total transformation/additions in recent years. Here are some of the amazing features: *Open floor plan with the custom kitchen at the heart *Expansive island *Quartz counters and stainless appliances *tile backsplash *Living room w/ wood-burning fireplace *Dining area w/ bow window *Favorite spot- family room with HUGE picture window that frames the beautiful yard *Access to Trex deck *Hardwood throughout main level *Newly crafted primary suite with custom walk in closet *Primary bath with shower *Fully finished lower level offers space for guests/office *Family room with additional fireplace *Full bathroom with shower and laundry *3 bay garage with plenty of storage *Newer roof and many newer. windows *10 hear old Lochinvar gas heat *Central air *Beautiful yard w/ patio and custom firepit with your own pizza oven! Welcome home!
- Heating System:
- Baseboard, Natural Gas, Fireplace(s)
- Cooling System:
- Central Air
- Basement:
- Full, Finished, Walk-out Access
- Fireplace:
- Family Room
- Parking:
- Attached, Garage Door Opener, Off Street
- Appliances:
- Disposal, Range, Dishwasher, Microwave, Refrigerator, Washer, Dryer, Gas Water Heater
- Construction:
- Frame
- Exterior Unit Features:
- Patio, Deck - Composite, Other, Storage
- Flooring:
- Tile, Hardwood, Flooring - Stone/ceramic Tile
- Sewer:
- Public Sewer
- Style:
- Contemporary, Split Entry
- Water:
- Public
- Disclosure:
- 000 and $475, 000., Seller Disclosure and Lead Paint to be uploaded shortly. Some photos may be digitally altered or enhanced. Air handler and condensing unit not working. There are loose or broken tiles in primary bathroom on main floor. Sold AS IS., Property to be delivered vacant - first showings will only be vacant first floor, basement and exterior. Do not disturb the second floor tenant.
- Electric Feature:
- Circuit Breakers, 200+ Amp Service
- Garage Parking:
- 3
- Interior Features:
- Recessed Lighting, Den, High Speed Internet
- Lead Paint:
- Unknown
- Laundry Features:
- Gas Dryer Hookup, Washer Hookup, Flooring - Stone/ceramic Tile, In Basement, Bathroom - Full
- Area:
- Bedford Springs
- Grade School:
- Davis/Lane
- High School:
- Bedford
- Middle School:
- John Glenn
- Market Time:
- 20
- Parking Spaces:
- 11
- Tax Year:
- 2025
- Status:
- Closed
- Price Per Sqft:
- $554
- Zoning:
- B
- Orig Price:
- $1,278,000
- Fireplaces:
- 2
- Waterfront:
- No
- MlsStatus:
- Sold
- City:
- Bedford
- State:
- MA
- County:
- Middlesex
- Postal Code:
- 01730
- Longitude:
- W72° 41' 28.6''
- Latitude:
- N42° 29' 19.9''
Residential
1 Glenridge Dr, Bedford, Massachusetts
- Property Type :
- Residential
- Listing Type :
- For Sale
- Price :
- $1,278,000
- Bedrooms :
- 4
- Rooms :
- 9
- Total Bathrooms :
- 3
- Full Bathrooms :
- 3
- Square Footage :
- 2,400 Sqft
- Year Built :
- 1968
- Lot Area :
- 0.69 Acre
- Listing ID :
- 73478244
- Stephen E. Robb
- View website
- 617-212-0251
-
srobb@robbenterprises.com

