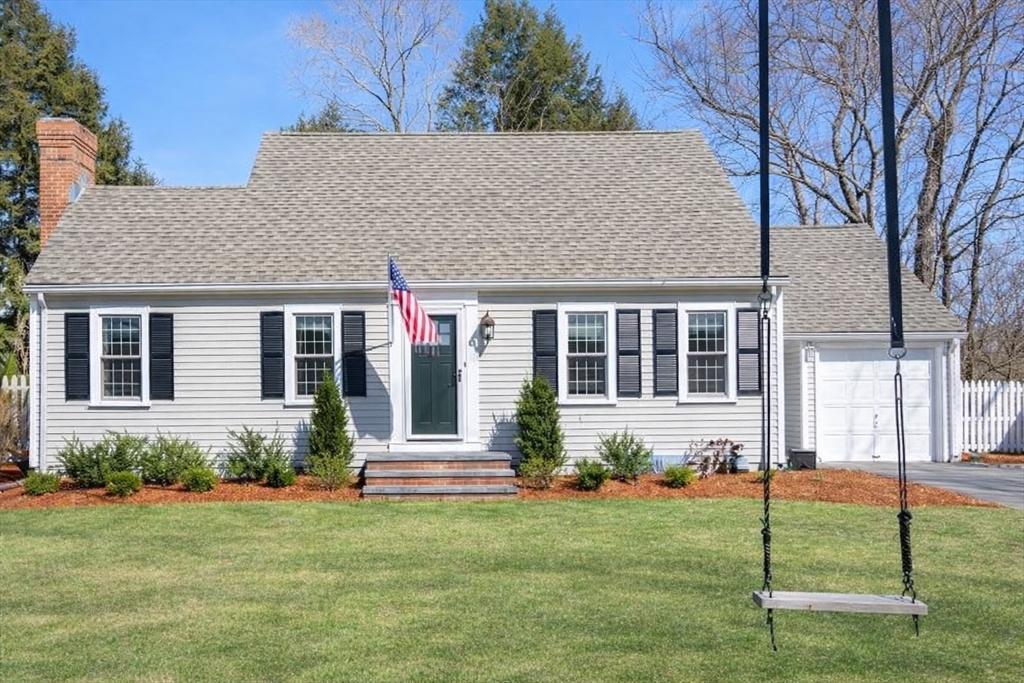


Beautifully expanded Cape set in the highly sought-after Bates neighborhood, offering a perfect blend of comfort and style. The chef’s kitchen opens seamlessly to a spacious family room featuring tray ceilings, custom built-in bookcases, a granite bar with wine refrigerator, and a gas fireplace—ideal for everyday living and entertaining. A sun-filled dining room and inviting living room with wood-burning fireplace provide wonderful gathering spaces. Tucked away on the main level is a private en suite bedroom, perfect for guests or a home office. Upstairs, the spacious primary suite includes a walk-in closet and spa-like bath with whirlpool tub, along with two additional bedrooms, a full bath, and laundry. The finished lower level offers a playroom, second laundry, and abundant storage. Step outside to a deck overlooking the in-ground pool and private backyard—an exceptional retreat for outdoor enjoyment.
- Swimming Pool:
- In Ground
- Heating System:
- Forced Air, Oil, Ductless
- Cooling System:
- Central Air, Ductless
- Basement:
- Full, Partially Finished, Radon Remediation System, Interior Entry
- Fireplace:
- Family Room, Living Room
- Security:
- Security System
- Parking:
- Attached, Garage Door Opener, Off Street, Paved
- Appliances:
- Disposal, Range, Dishwasher, Microwave, Refrigerator, Washer, Dryer, Freezer, Water Heater, Washer/dryer, Wine Refrigerator
- Construction:
- Frame
- Exterior Unit Features:
- Fenced Yard, Patio - Enclosed, Pool - Inground, Sprinkler System, Deck - Wood, Rain Gutters, Storage
- Flooring:
- Tile, Hardwood, Carpet, Flooring - Wall To Wall Carpet
- Sewer:
- Public Sewer
- Style:
- Cape
- Water:
- Public
- Disclosure:
- This is an active adult community. Maximum of 2 pets allowed. Value range pricing. Seller to entertain all offers between $450
- Garage Parking:
- Yes
- Interior Features:
- Home Office, Bathroom - Full, Bathroom - Tiled With Shower Stall, Bathroom, Play Room
- Lead Paint:
- Unknown
- Laundry Features:
- Second Floor
- Grade School:
- Wps
- High School:
- Whs
- Middle School:
- Wms
- Market Time:
- 27
- Parking Spaces:
- 4
- Tax Year:
- 2026
- Status:
- Closed
- Price Per Sqft:
- $684
- Zoning:
- SR10
- Orig Price:
- $1,995,000
- Fireplaces:
- 2
- Waterfront:
- No
- MlsStatus:
- Sold
- City:
- Wellesley
- State:
- MA
- County:
- Norfolk
- Postal Code:
- 02481
- Longitude:
- W72° 41' 2.8''
- Latitude:
- N42° 18' 48.2''
Residential
6 Boulder Brook Rd, Wellesley, Massachusetts
- Property Type :
- Residential
- Listing Type :
- For Sale
- Price :
- $1,995,000
- Bedrooms :
- 4
- Rooms :
- 10
- Total Bathrooms :
- 3.5
- Full Bathrooms :
- 3
- Half Bathrooms :
- 1
- Square Footage :
- 2,813 Sqft
- Year Built :
- 1940
- Lot Area :
- 0.25 Acre
- Listing ID :
- 73482568
- Stephen E. Robb
- View website
- 617-212-0251
-
srobb@robbenterprises.com

