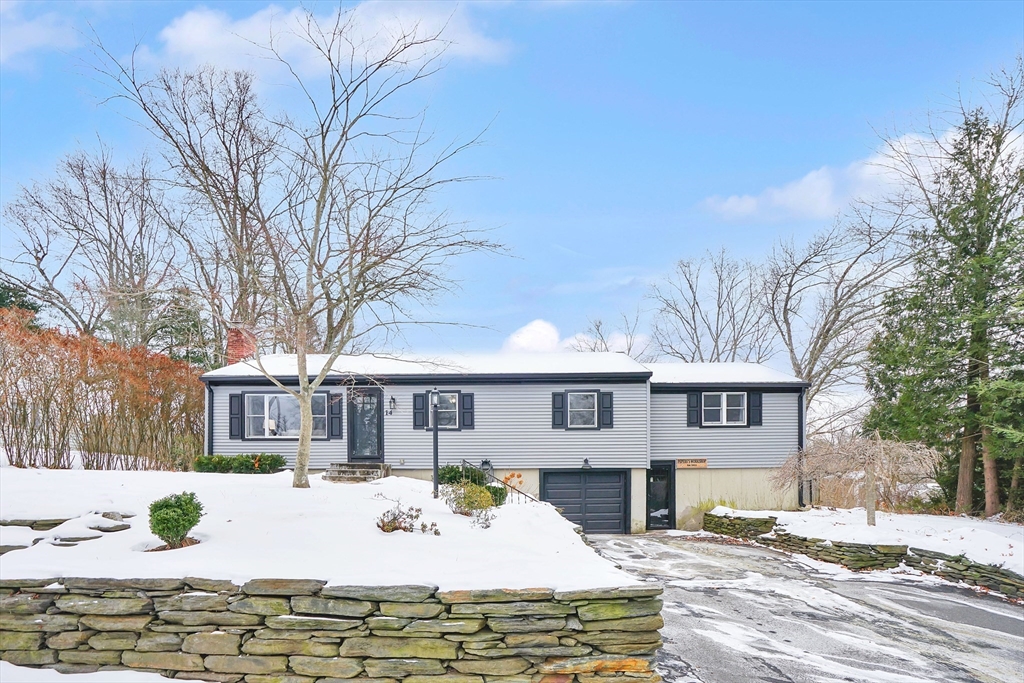


A MUST SEE, fully updated ranch in sought after area of Feeding Hills! Many, many upgrades such as new siding, gutters, doors all with lifetime transferable. warranty. Kitchen updated with granite countertops, cabinets, pantry, shelfing, updated modern lighting & high-end LG stainless-steel appliances. Bath 1 updated with double vanities & tops, newer shower doors & lights. Bath 2 updated with travertine tiles, new vanity and top plus lights. Spacious dining room with built in bar area. Spacious liv. rm. with stone fireplace. Newer 200 amp elec. service added and all electrical updated throughout interior and exterior of home. Newer propane system for stove & new hot water heater, newer mini splits (4) giving you added heat and air conditioning thru-out the main level. Lg finished Bonus Rm in the basement with many living arrangement options. Garage & additional updated workshop. Exterior boasts a newer cedar hot tub, large, upgraded deck & newer fence, for your backyard enjoyment
- Heating System:
- Oil, Electric, Ductless
- Cooling System:
- Ductless
- Basement:
- Finished, Garage Access, Interior Entry, Concrete
- Fireplace:
- Living Room
- Parking:
- Under, Garage Door Opener, Storage, Off Street, Paved, Paved Drive
- Appliances:
- Range, Dishwasher, Refrigerator, Washer, Dryer, Electric Water Heater, Water Heater
- Construction:
- Frame
- Exterior Unit Features:
- Fenced Yard, Hot Tub/spa, Decorative Lighting, Deck - Wood, Stone Wall, Deck - Composite, Rain Gutters, Garden
- Flooring:
- Tile, Vinyl, Hardwood, Flooring - Vinyl
- Sewer:
- Public Sewer
- Style:
- Ranch
- Water:
- Public
- Disclosure:
- Property is currently under Chapter 61. Property consists of two parcels: Map 07 Lot 2 & Map 06 Lot 66, One bedroom photo and one living room photo have been virtually staged. Garage fits 2 small cars or 1 car plus storage space. Title V will be done on 8/5., Buyer/Buyer's agent to verify any and all information and not rely solely on information on MLS. All room sizes and square footage are approximate. 1st floor Primary Suite has no closet, has free standing closet. See attached Seller Disclosure., New D-Box - 2026
- Electric Feature:
- Circuit Breakers, 200+ Amp Service
- Garage Parking:
- Yes
- Interior Features:
- Recessed Lighting, Bonus Room, Open Floorplan
- Lead Paint:
- Unknown
- Laundry Features:
- Washer Hookup, Flooring - Stone/ceramic Tile, Electric Dryer Hookup, In Basement, Exterior Access, Sink
- Road Type:
- Paved
- Area:
- Feeding Hills
- Market Time:
- 19
- Parking Spaces:
- 3
- Tax Year:
- 2025
- Status:
- Closed
- Price Per Sqft:
- $204
- Zoning:
- AG
- Orig Price:
- $459,900
- Fireplaces:
- 1
- Waterfront:
- No
- MlsStatus:
- Sold
- City:
- Agawam
- State:
- MA
- County:
- Hampden
- Postal Code:
- 01030
- Longitude:
- W73° 19' 6.5''
- Latitude:
- N42° 3' 52.9''
Residential
14 Briarcliff Dr, Agawam, Massachusetts
- Property Type :
- Residential
- Listing Type :
- For Sale
- Price :
- $459,900
- Bedrooms :
- 4
- Rooms :
- 8
- Total Bathrooms :
- 2
- Full Bathrooms :
- 2
- Square Footage :
- 2,160 Sqft
- Year Built :
- 1957
- Lot Area :
- 0.28 Acre
- Listing ID :
- 73466528
- Stephen E. Robb
- View website
- 617-212-0251
-
srobb@robbenterprises.com

