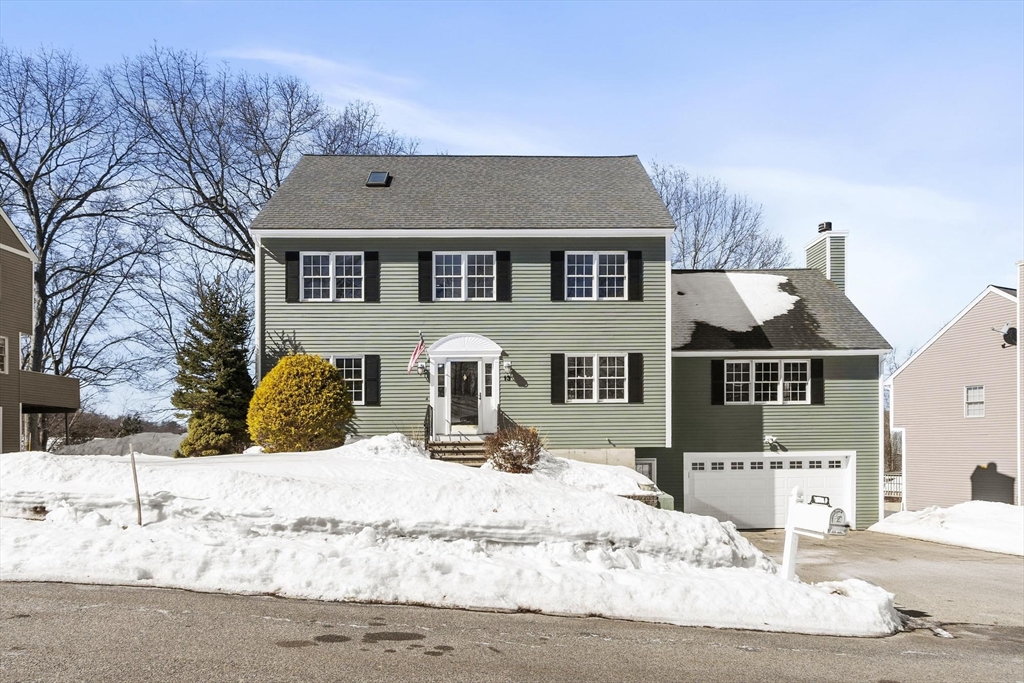


MULTIPLE OFFERS – DEADLINE MONDAY 4PM Exquisitely positioned overlooking the 18th green at Persimmon Wood at Bradford Country Club, this extensively updated home offers refined luxury and sweeping golf course views. The BRAND-NEW kitchen features a 6ft island, quartz countertops, upgraded lighting and new appliances. Opening to a stunning vaulted ceiling great room with Brazilian cherry floors and fireplace. A 58-ft composite deck creates seamless indoor-outdoor living, perfect for entertaining. Primary with spa-inspired en suite featuring a tiled shower and soaking. tub. 3 additional bedrooms on the 2nd-floor plus laundry. A finished third level provides flexible living space or 5th bedroom options. Walkout lower level offers expansion potential and access to a spacious patio. Recent updates include NEW kitchen 2026, renovated baths 2026, refinished hardwoods (2025), NEW carpeting (2026), exterior paint (2025) and NEW Rinnai tankless hot water system (2026).
- Heating System:
- Forced Air, Natural Gas
- Cooling System:
- Central Air
- Basement:
- Full, Garage Access, Walk-out Access
- Fireplace:
- Family Room
- Parking:
- Under, Garage Door Opener, Workshop In Garage, Off Street, Oversized
- Appliances:
- Disposal, Range, Dishwasher, Microwave, Refrigerator, Washer, Dryer, Gas Water Heater
- Construction:
- Frame
- Exterior Unit Features:
- Professional Landscaping, Deck - Wood, Stone Wall, Deck - Composite, Rain Gutters
- Flooring:
- Tile, Wood, Vinyl, Hardwood, Flooring - Wall To Wall Carpet
- Sewer:
- Public Sewer
- Style:
- Colonial
- Water:
- Public
- Disclosure:
- Lots to be divided off larger parcels
- Electric Feature:
- Circuit Breakers, 200+ Amp Service
- Garage Parking:
- 2
- Interior Features:
- Finish - Sheetrock, Walk-up Attic, Internet Available - Broadband, Home Office, Bonus Room, Walk-in Closet(s), Ceiling Fan(s), Cathedral Ceiling(s)
- Lead Paint:
- No
- Laundry Features:
- Washer Hookup
- Area:
- Bradford
- Grade School:
- Bradford Elementary
- High School:
- Hhs
- Middle School:
- Hunking
- Market Time:
- 6
- Parking Spaces:
- 4
- Tax Year:
- 2026
- Status:
- Closed
- Price Per Sqft:
- $278
- Zoning:
- RR
- Orig Price:
- $829,900
- Fireplaces:
- 1
- Waterfront:
- No
- MlsStatus:
- Sold
- City:
- Haverhill
- State:
- MA
- County:
- Essex
- Postal Code:
- 01835
- Longitude:
- W72° 56' 2.7''
- Latitude:
- N42° 44' 53.8''
Residential
13 Towne Hill Road, Haverhill, Massachusetts
- Property Type :
- Residential
- Listing Type :
- For Sale
- Price :
- $829,900
- Bedrooms :
- 4
- Rooms :
- 9
- Total Bathrooms :
- 2.5
- Full Bathrooms :
- 2
- Half Bathrooms :
- 1
- Square Footage :
- 3,200 Sqft
- Year Built :
- 1997
- Lot Area :
- 0.37 Acre
- Listing ID :
- 73482431
- Stephen E. Robb
- View website
- 617-212-0251
-
srobb@robbenterprises.com

