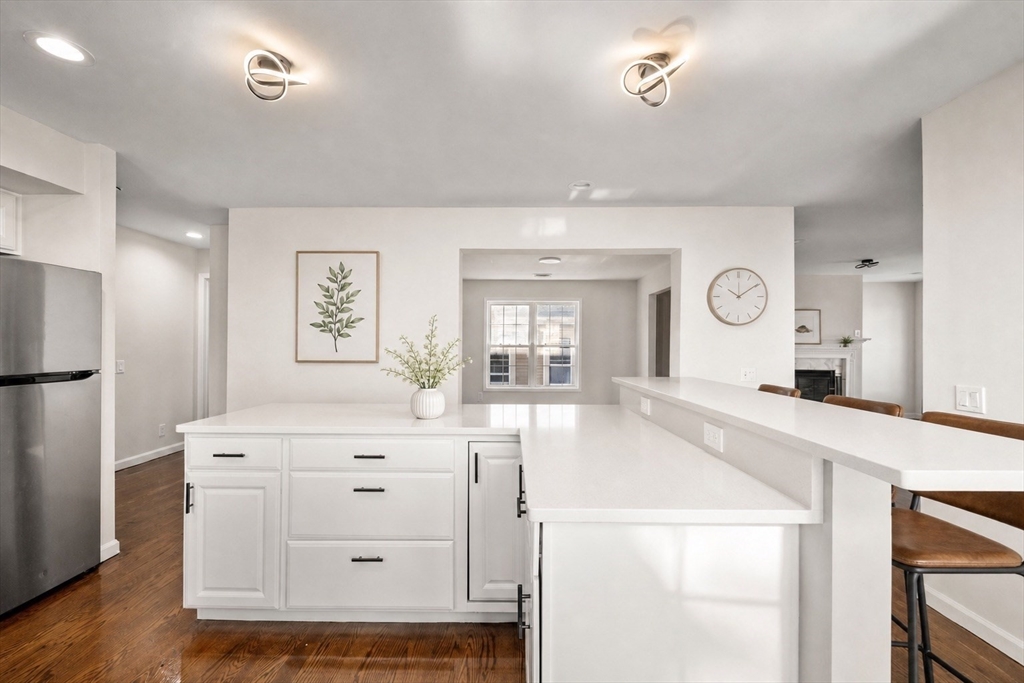


Property Description
Newly renovated two-level condo at 52 Wheatland Ave offering 4 bedrooms, 2 baths, and over 2,100 sq ft. The main level features an open living and dining layout with hardwood floors and an updated kitchen with ample cabinetry and prep space. Upper level includes generously sized bedrooms, including a large primary suite with strong natural light. In-unit laundry, central air, and forced air heating. Unfinished basement provides substantial storage potential. Shared outdoor space and off-street parking. Convenient Dorchester location near public transportation, parks, and neighborhood shops.
Features
- Heating System:
- Forced Air
- Cooling System:
- Central Air
- Basement:
- Yes
- Parking:
- Paved
- Construction:
- Frame, Conventional (2x4-2x6)
- Exterior Unit Features:
- Deck, Patio, Balcony, Fenced Yard, Garden
- Sewer:
- Public Sewer
- Water:
- Public
- Electric Feature:
- Circuit Breakers, 220 Volts
- Garage Parking
- Lead Paint:
- Unknown
- Laundry Features:
- In Unit
Additional Information
- Area:
- Dorchester
- Market Time:
- 94
- Parking Spaces:
- 5
- Tax Year:
- 2025
- Status:
- Active
- Price Per Sqft:
- $330
- Zoning:
- CD
- No Units:
- 2
- Unit Building:
- 2
- Orig Price:
- $779,000
- Fireplaces:
- 1
- Waterfront:
- No
- MlsStatus:
- Active
Address Map
- City:
- Boston
- State:
- MA
- County:
- Suffolk
- Postal Code:
- 02124
- Longitude:
- W72° 55' 32.4''
- Latitude:
- N42° 17' 35.1''
Residential
52 Wheatland Ave, Boston, Massachusetts
4 Bedrooms
2 Total Bathrooms
2,180 Sqft
$719,000
Listing ID #73501307
Basic Details
- Property Type :
- Residential
- Listing Type :
- For Sale
- Price :
- $719,000
- Bedrooms :
- 4
- Rooms :
- 7
- Total Bathrooms :
- 2
- Full Bathrooms :
- 2
- Square Footage :
- 2,180 Sqft
- Year Built :
- 2007
- Listing ID :
- 73501307
Agent info
Robb Enterprises
- Stephen E. Robb
- View website
- 617-212-0251
-
srobb@robbenterprises.com
Contact Agent

