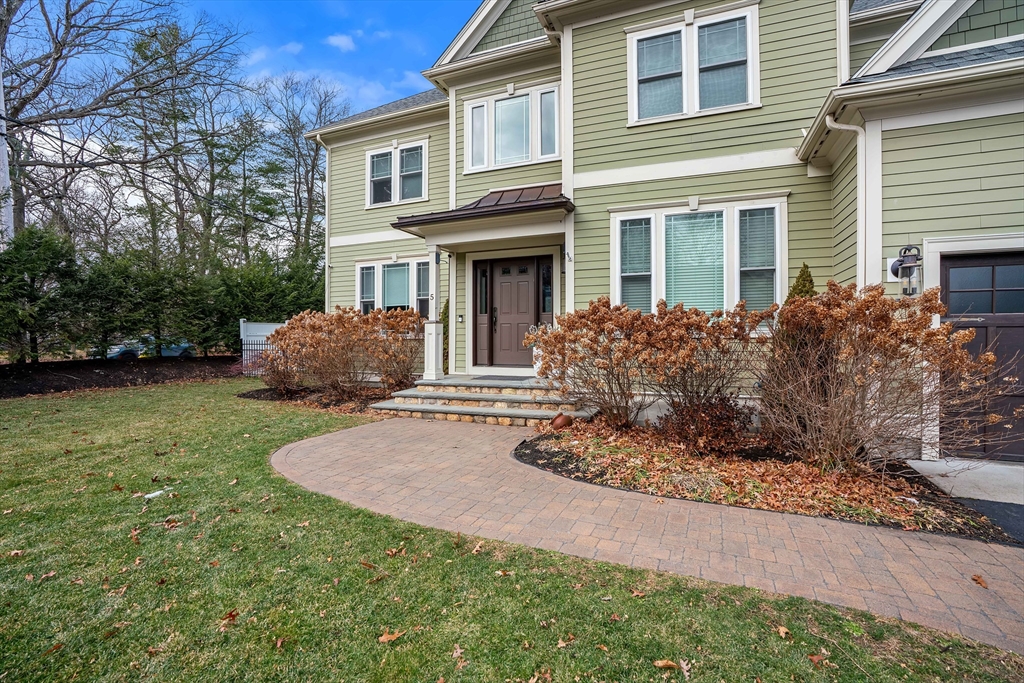


Light and bright, this exceptional home offers over 6,000 square feet of beautifully designed living space, hardwood floors throughout the 3 levels. Beautiful grounds feature a stone patio and a play structure for the younger set. A flexible floor plan provides multiple options for today’s lifestyles. Walls of glass showcase the elegant formal living room with French doors and a generous dining room. The heart of the home is the chef’s kitchen with an expansive island and excellent pantry, open to the dining area and fireplaced family room. A mudroom, powder room, and an ensuite bedroom complete the first floor. Upstairs features four additional ensuite bedrooms, a convenient laundry room, and continued hardwood flooring. The third floor is a dream retreat with open, sun-filled space and a full bath. Finished lower level includes a home gym, playroom with theater area, plus an additional bedroom or office and full bath. High ceilings. Two-car garage. Truly a dream come true!
- Heating System:
- Forced Air, Propane
- Cooling System:
- Central Air
- Basement:
- Full, Finished, Sump Pump
- Fireplace:
- Family Room
- Security:
- Security System
- Parking:
- Attached, Garage Door Opener, Off Street, Paved
- Appliances:
- Disposal, Range, Dishwasher, Microwave, Refrigerator, Vacuum System, Range Hood, Electric Water Heater, Energy Star Qualified Dryer, Energy Star Qualified Washer, Water Heater, Wine Refrigerator
- Construction:
- Frame
- Exterior Unit Features:
- Professional Landscaping, Patio, Fenced Yard, Sprinkler System, Rain Gutters
- Flooring:
- Tile, Laminate, Wood Laminate, Hardwood, Flooring - Hardwood, Flooring - Stone/ceramic Tile
- Sewer:
- Public Sewer
- Style:
- Colonial
- Water:
- Public
- Disclosure:
- Chicken coop included. Subject to seller finding suitable housing. Seller already has their next property under contract. Buyer and Buyer's Agent to verify all information and perform their own due diligence.
- Electric Feature:
- Circuit Breakers
- Garage Parking:
- 2
- Interior Features:
- Walk-up Attic, Recessed Lighting, Exercise Room, Bathroom - Full, Bathroom - Tiled With Shower Stall, Countertops - Stone/granite/solid, Closet, Bathroom, Bedroom, Play Room, Bathroom - Double Vanity/sink
- Lead Paint:
- No
- Laundry Features:
- Gas Dryer Hookup, Washer Hookup, Second Floor, Flooring - Stone/ceramic Tile, Countertops - Stone/granite/solid, Closet - Linen
- Grade School:
- Eliot
- High School:
- Needham
- Middle School:
- Pollard
- Market Time:
- 5
- Parking Spaces:
- 4
- Tax Year:
- 2026
- Status:
- Closed
- Price Per Sqft:
- $366
- Zoning:
- SF
- Orig Price:
- $2,400,000
- Fireplaces:
- 1
- Waterfront:
- No
- MlsStatus:
- Sold
- City:
- Needham
- State:
- MA
- County:
- Norfolk
- Postal Code:
- 02494
- Longitude:
- W72° 45' 27.8''
- Latitude:
- N42° 18' 35.1''
Residential
5 Homsy Lane, Needham, Massachusetts
- Property Type :
- Residential
- Listing Type :
- For Sale
- Price :
- $2,400,000
- Bedrooms :
- 6
- Rooms :
- 12
- Total Bathrooms :
- 6.5
- Full Bathrooms :
- 6
- Half Bathrooms :
- 1
- Square Footage :
- 6,553 Sqft
- Year Built :
- 2016
- Lot Area :
- 0.29 Acre
- Listing ID :
- 73472712
- Stephen E. Robb
- View website
- 617-212-0251
-
srobb@robbenterprises.com

