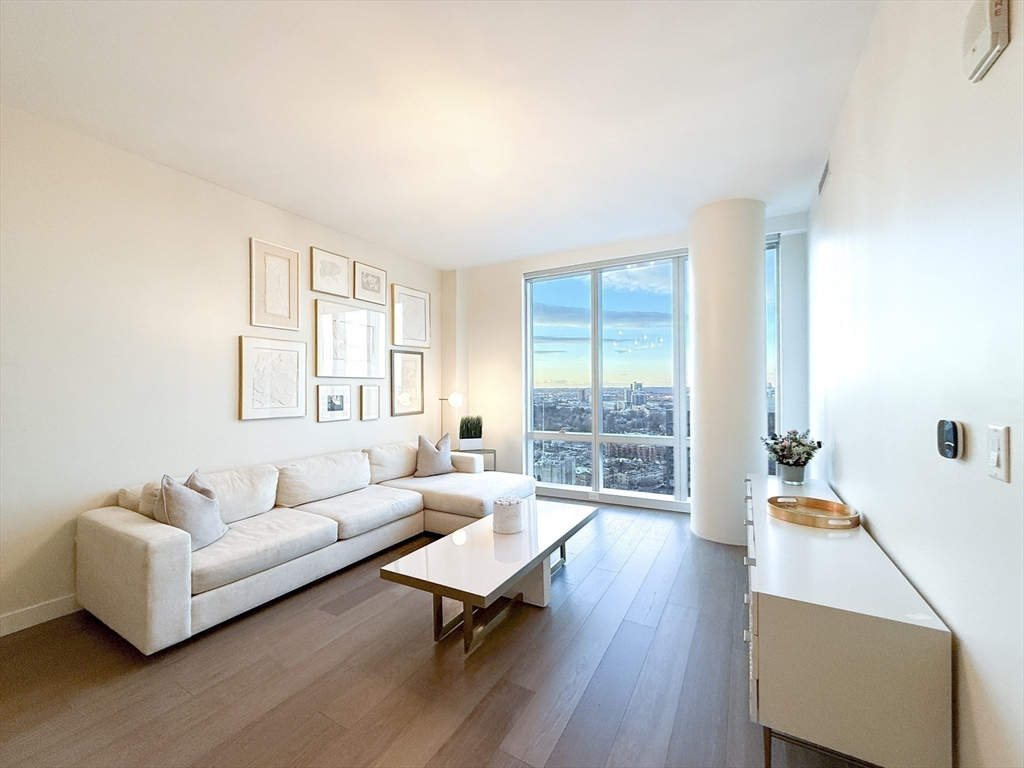


Grand, spacious 1 Bedroom + Windowed Study (2nd Bedroom), 1.5 Bath + Rare DEEDED GARAGE PARKING INCLUDED at Pierce Boston by globally renown Arquitectonica & the city’s premier 5 Star Ultra Luxury Full Service Address. Situated between Brookline & Back Bay, discover the very best of Boston at your doorstep. A superb, functional layout with generous Living Area, King primary Bedroom, walk-in closet & ensuite Bath with dual vanity & shower. Windowed Study seamlessly accommodates a Queen Bed or Office. Adjacent Half Bath + Linen Storage. Chef’s Kitchen with Wolf, Subzero apps, waterfall peninsula & pantry. Wide-plank European Oak floors, Hunter Douglas motorized Shades, W/D, 9ft 6in ceilings. Curated art, spectacular views, and a service-rich lifestyle await with 20,000 square feet of amenities spread across 3 floors designed as an extension of home: 24/7 Concierge, Porter, On-Site Maintenance Services, the city’s Highest Heated Pool & Spa with expansive sun deck overlooking Fenway Park, Charles River & Entire City Skyline, a Landscaped Sky Garden with an Outdoor Kitchen with Grills and Gas Fireplace, Cocktail Lounge with Catering Kitchen, Private Dining Room, Library, Arcade Lounge, Co-working Spaces, 2,500SF Fitness, Yoga Studio, Pet Spa, and Residential Social Programming. On-site dining includes MIDA Italian Fine Dining, Nathálie Wine Bar, and The Wine Press. Pierce is surrounded by world-class cultural institutions with 100+ acclaimed dining destinations, miles of green space, Museum of Fine Arts, Isabella Stewart Gardner Museum, Time Out Market- a curated dining and cultural destination with 14 innovative eateries and two bars hand-selected by editors, helmed by Boston’s most celebrated chefs and restaurateurs, H Mart, Whole Foods, MGM Music Hall and Equinox Fitness Club-coming in 2027 at its doorstep. Steps to the Prudential Center and Newbury Street, with convenient access to major highways, the T, and Commuter Rail.
- Swimming Pool:
- Association, In Ground
- Heating System:
- Forced Air
- Cooling System:
- Central Air, Unit Control, Heat Pump, Energy Star Qualified Equipment
- Basement:
- Yes
- Pet Policy:
- Yes
- Security:
- Other, Concierge, Tv Monitor, Doorman
- Parking:
- Deeded, Exclusive Parking, Attached, Under, Garage Door Opener, Insulated
- Amenities:
- Pool, Fitness Center, Clubroom, Elevator(s), Clubhouse, Recreation Facilities, Laundry
- Appliances:
- Disposal, Range, Microwave, Refrigerator, Freezer, Plumbed For Ice Maker, Energy Star Qualified Dishwasher, Energy Star Qualified Dryer, Energy Star Qualified Washer, Oven, Trash Compactor, Instant Hot Water
- Construction:
- Stone
- Exterior Unit Features:
- Professional Landscaping, Hot Tub/spa, Deck - Roof, City View(s), Deck - Roof + Access Rights, Other, Garden
- Flooring:
- Hardwood
- Sewer:
- Public Sewer
- Water:
- Individual Meter, Public
- Disclosure:
- Shared driveway leads to garage stalls in the back., Parking spots B-19 & B-20. Buyer & agent must verify all information & perform their own due diligence.
- Electric Feature:
- 110 Volts
- Garage Parking:
- Yes
- Interior Features:
- Elevator, Internet Available - Broadband, High Speed Internet
- Lead Paint:
- No
- Waterview Features:
- Harbor
- Laundry Features:
- Washer Hookup, Main Level, Electric Dryer Hookup
- Area:
- The Fenway
- High School:
- Boston Latin
- Market Time:
- 102
- Parking Spaces:
- 1
- Tax Year:
- 2026
- Status:
- Active
- Price Per Sqft:
- $1,855
- Zoning:
- CD
- No Units:
- 108
- Unit Building:
- 24
- Orig Price:
- $1,760,000
- Waterfront:
- No
- MlsStatus:
- Active
- City:
- Boston
- State:
- MA
- County:
- Suffolk
- Postal Code:
- 02215
- Longitude:
- W72° 53' 53.8''
- Latitude:
- N42° 20' 37.7''
Residential
188 Brookline Ave, Boston, Massachusetts
- Property Type :
- Residential
- Listing Type :
- For Sale
- Price :
- $1,760,000
- View :
- City
- Bedrooms :
- 2
- Rooms :
- 4
- Total Bathrooms :
- 1.5
- Full Bathrooms :
- 1
- Half Bathrooms :
- 1
- Square Footage :
- 949 Sqft
- Year Built :
- 2018
- Listing ID :
- 73500827
- Stephen E. Robb
- View website
- 617-212-0251
-
srobb@robbenterprises.com

