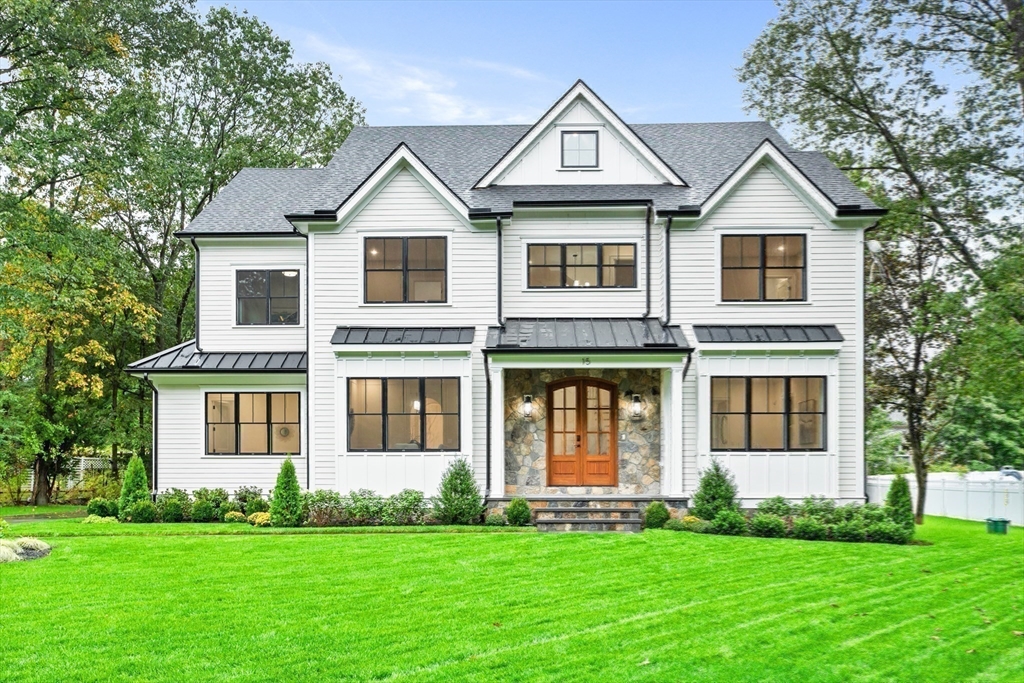


This exceptional brand-new construction home offers four spectacular finished levels with 6,600 SF of refined living space, set on an incredible 30,000+ sq ft backyard- offering endless possibilities for outdoor living and entertaining! This stunning 7 beds, 7.5-bath with warm modern finishes, wide-plank white oak flooring throughout~ Soaring ceilings 10′ on main level, 9′ on 2nd, 8′ on 3rd+LL! Enjoy entertaining in this chef’s kitchen with a large island, custom white oak cabinetry, exposed wood beams for a warm yet contemporary feel. high-end appliances, walk-in pantry, formal DR & LR. 1st FL BR/2nd Office, huge mudroom off side driveway entrance. Upstairs includes a private office/library, laundry, and 4 spacious bedrooms, including 2 primary suites! 3rd fl offers a teen/au pair suite, full bath, bonus room, and charming reading nook. Finished lower level includes a media room, rec rm, gym, bar area, wine alcove, sauna,+ full bed/bath.Oversized 3-car garage EV charger.Welcome Home!
- Heating System:
- Central
- Cooling System:
- Central Air
- Basement:
- Full, Finished, Sump Pump, Walk-out Access
- Fireplace:
- Family Room, Master Bedroom, Bedroom
- Parking:
- Attached, Garage Door Opener, Garage Faces Side, Off Street, Paved, Paved Drive
- Appliances:
- Disposal, Range, Dishwasher, Microwave, Refrigerator, Freezer, Range Hood, Electric Water Heater, Plumbed For Ice Maker, Water Heater
- Construction:
- Frame
- Exterior Unit Features:
- Screens, Professional Landscaping, Deck, Patio, Porch, Decorative Lighting, Sprinkler System, Rain Gutters
- Flooring:
- Tile, Hardwood, Engineered Hardwood, Concrete, Carpet, Flooring - Hardwood, Flooring - Stone/ceramic Tile
- Sewer:
- Public Sewer
- Style:
- Colonial
- Water:
- Public
- Electric Feature:
- Circuit Breakers
- Garage Parking:
- 3
- Interior Features:
- Walk-up Attic, Sauna/steam/hot Tub, Wet Bar, Recessed Lighting, Media Room, Bathroom - Full, Bathroom - Tiled With Shower Stall, Countertops - Stone/granite/solid, Closet, Bathroom, Bedroom, Double Vanity, Soaking Tub
- Lead Paint:
- No
- Laundry Features:
- Washer Hookup, Second Floor, Flooring - Stone/ceramic Tile, Electric Dryer Hookup, Countertops - Stone/granite/solid, Lighting - Overhead, Sink
- Grade School:
- Harrington
- High School:
- Lexington High
- Middle School:
- Clarke
- Market Time:
- 193
- Parking Spaces:
- 8
- Tax Year:
- 2025
- Status:
- Closed
- Price Per Sqft:
- $545
- Zoning:
- RO
- Orig Price:
- $4,270,000
- Fireplaces:
- 3
- Waterfront:
- No
- MlsStatus:
- Sold
- City:
- Lexington
- State:
- MA
- County:
- Middlesex
- Postal Code:
- 02420
- Longitude:
- W72° 48' 19.7''
- Latitude:
- N42° 26' 57.1''
Residential
15 Peachtree Road, Lexington, Massachusetts
- Property Type :
- Residential
- Listing Type :
- For Sale
- Price :
- $3,699,000
- Bedrooms :
- 7
- Rooms :
- 16
- Total Bathrooms :
- 7.5
- Full Bathrooms :
- 7
- Half Bathrooms :
- 1
- Square Footage :
- 6,600 Sqft
- Year Built :
- 2025
- Lot Area :
- 0.70 Acre
- Listing ID :
- 73436293
- Stephen E. Robb
- View website
- 617-212-0251
-
srobb@robbenterprises.com

