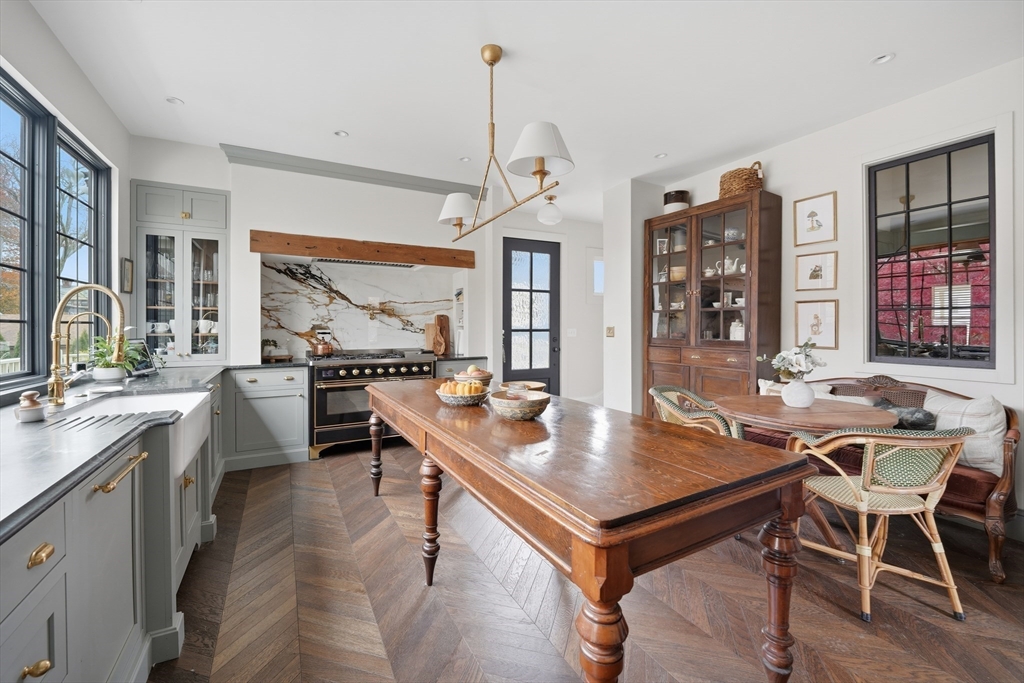


FINAL & BEST DUE BY 2/13 AT 3PM. The Interior Design; w/ attention to the History & Character, Shines throughout like a Story Book. To Begin, A Chefs Dream Kitchen w/ Inset Custom Cabinetry, Soapstone Countertops, Streamline Design, a High End Stove & Butlers Pantry. Around Every Corner Treats you to Something Better – With a back to back Focal Fireplace between the Family & Dining Room, the Original Sliding Pocket Doors between the Family & Living Room & the Grand Entrance w/ One of a Kind Wallpaper from Sweden. 5 Bedrooms Adorn the 2nd Floor, Each w/ their own Distinctive Features along w/ 2 Full Baths w/ Marble Floors & Countertops, Custom Wall Tile in Upstairs Bathroom and a Giant Solid slab on the Shower Wall w/ Brass Rain Shower & Handheld . Solid Stone Slab on the Shower Flr, Black Marble Chair Rail & Baseboard. The Covered Wrap Around Porch will Allure you Daily for Morning Tea & Evening Retreats. Proximity to Nightly Dining & Entertainment is a Plus!
- Heating System:
- Natural Gas, Hot Water
- Cooling System:
- Window Unit(s)
- Basement:
- Full, Interior Entry, Unfinished, Concrete
- Fireplace:
- Family Room, Dining Room
- Parking:
- Off Street, Paved, Paved Drive
- Appliances:
- Range, Dishwasher, Refrigerator, Washer, Dryer, Plumbed For Ice Maker, Gas Water Heater
- Construction:
- Frame
- Exterior Unit Features:
- Porch, Deck - Wood, Covered Patio/deck, Rain Gutters
- Flooring:
- Tile, Wood, Hardwood, Marble
- Sewer:
- Public Sewer
- Style:
- Victorian
- Water:
- Public
- Disclosure
- Electric Feature:
- 200+ Amp Service, 150 Amp Service
- Garage Parking
- Lead Paint:
- Unknown
- Laundry Features:
- Washer Hookup, Second Floor, Electric Dryer Hookup
- Road Type:
- Paved
- Area:
- Highlands
- Grade School:
- Per Board Of Ed
- High School:
- Per Board Of Ed
- Middle School:
- Per Board Of Ed
- Market Time:
- 92
- Parking Spaces:
- 6
- Tax Year:
- 2025
- Status:
- Closed
- Price Per Sqft:
- $240
- Zoning:
- R-2
- Orig Price:
- $525,000
- Fireplaces:
- 1
- Waterfront:
- No
- MlsStatus:
- Sold
- City:
- Holyoke
- State:
- MA
- County:
- Hampden
- Postal Code:
- 01040
- Longitude:
- W73° 22' 22.1''
- Latitude:
- N42° 12' 56.7''
Residential
151 Lincoln Street, Holyoke, Massachusetts
- Property Type :
- Residential
- Listing Type :
- For Sale
- Price :
- $522,500
- Bedrooms :
- 5
- Rooms :
- 9
- Total Bathrooms :
- 2.5
- Full Bathrooms :
- 2
- Half Bathrooms :
- 1
- Square Footage :
- 2,296 Sqft
- Year Built :
- 1910
- Lot Area :
- 0.24 Acre
- Listing ID :
- 73455293
- Stephen E. Robb
- View website
- 617-212-0251
-
srobb@robbenterprises.com

