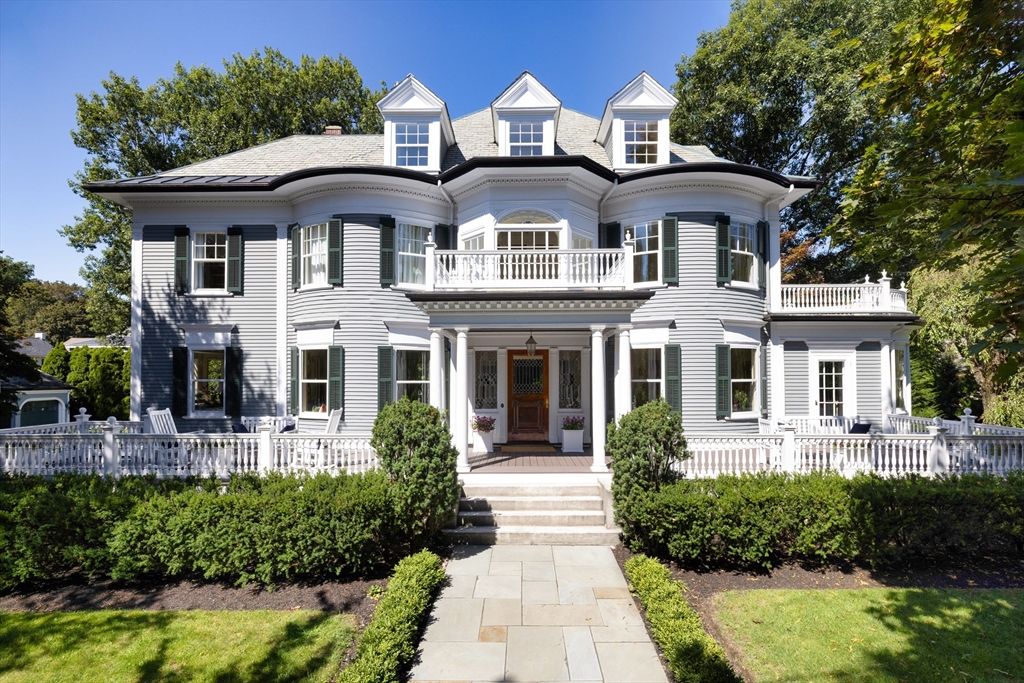


This enthralling Colonial Revival estate, chosen as a Wall Street Journal home of the week in Nov 2025, marks the confluence of architectural elegance and craftsmanship with modern-day luxury and glamour. Brilliantly updated and restored with a curator’s eye for detail, the property is distinguished by beamed ceilings, leaded glass windows, a stunning veranda, and exquisite woodwork including a spectacular foyer and curved staircase. The main living, dining and family rooms are perfectly suited to entertaining on a grand scale. Exquisite eat-in-kitchen anchored by a stone-capped island, custom cabinetry, and Viking & Sub-Zero appliances. Four generous 2nd fl bedrooms includng a serene primary with fireplace, library, an enviable closet, and a sumptuous bath. 2nd fl laundry room. Versatile open-plan 3rd fl with a 5th bedroom, bath, great room and gym. Expansive 0.46-acre lot graced with an inground heated gunite pool, gardens, & a 3-car carriage house. Easy commute downtown & to Logan.
- Swimming Pool:
- Pool - Inground Heated
- Heating System:
- Radiant, Baseboard, Natural Gas
- Cooling System:
- Central Air
- Basement:
- Full, Unfinished
- Fireplace:
- Master Bedroom, Living Room
- Parking:
- Garage Door Opener, Off Street, Detached
- Appliances:
- Disposal, Range, Dishwasher, Refrigerator, Washer, Dryer, Range Hood, Gas Water Heater
- Construction:
- Frame
- Exterior Unit Features:
- Professional Landscaping, Porch, Pool - Inground Heated, Deck - Composite, Garden
- Flooring:
- Tile, Hardwood, Flooring - Hardwood, Flooring - Wood
- Sewer:
- Public Sewer
- Style:
- Colonial Revival
- Water:
- Public
- Disclosure
- Electric Feature:
- Circuit Breakers
- Garage Parking:
- 3
- Interior Features:
- Closet/cabinets - Custom Built, Bathroom - With Shower Stall, Recessed Lighting, Exercise Room, Wired For Sound, Bathroom - Full, Closet, Bathroom, Entry Hall, Library, Bathroom - Half, Great Room, Pedestal Sink, Decorative Molding
- Lead Paint:
- Unknown
- Laundry Features:
- Second Floor, Wainscoting, Window(s) - Stained Glass, Sink
- Road Type:
- Paved
- Grade School:
- Underwood
- High School:
- Newton North
- Middle School:
- Bigelow
- Market Time:
- 11
- Parking Spaces:
- 8
- Tax Year:
- 2026
- Status:
- Closed
- Price Per Sqft:
- $889
- Zoning:
- SR2
- Orig Price:
- $4,699,000
- Fireplaces:
- 2
- Waterfront:
- No
- MlsStatus:
- Sold
- City:
- Newton
- State:
- MA
- County:
- Middlesex
- Postal Code:
- 02458
- Longitude:
- W72° 48' 50.1''
- Latitude:
- N42° 20' 53.4''
Residential
59 Hyde Ave, Newton, Massachusetts
- Property Type :
- Residential
- Listing Type :
- For Sale
- Price :
- $4,699,000
- Bedrooms :
- 5
- Rooms :
- 14
- Total Bathrooms :
- 4
- Full Bathrooms :
- 3
- Half Bathrooms :
- 2
- Square Footage :
- 5,283 Sqft
- Year Built :
- 1890
- Lot Area :
- 0.46 Acre
- Listing ID :
- 73482390
- Stephen E. Robb
- View website
- 617-212-0251
-
srobb@robbenterprises.com

