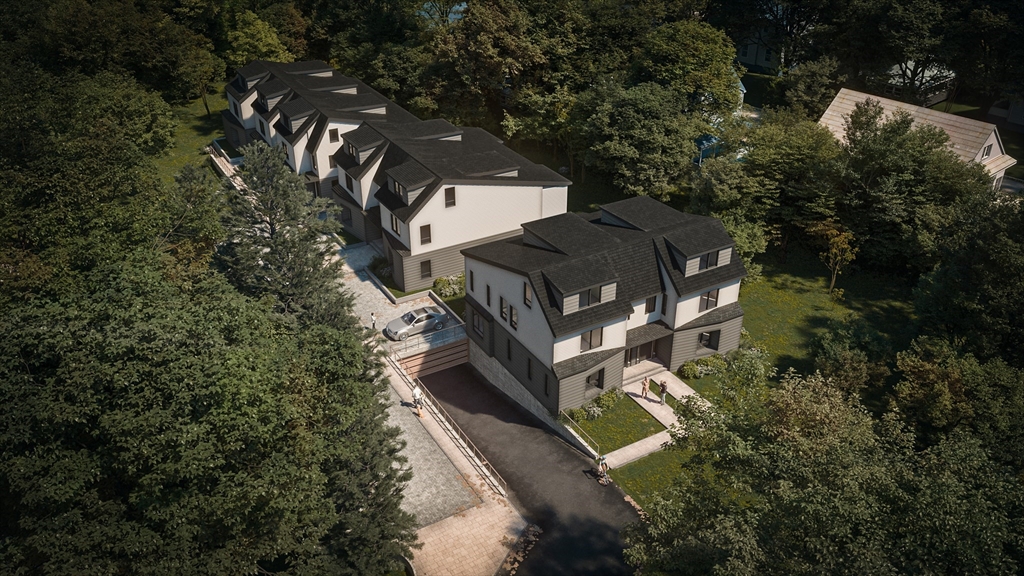


THIS HOME HAS A PRIVATE ELEVATOR – Welcome to The Residences at Four Corners, a collection of seven spacious townhomes in the Four Corners neighborhood of Newton Highlands. Crystal Lake, Whole Foods, village shops, Cold Spring Park, and Newton Centre are all nearby, and both the Newton Centre and Newton Highlands Green Line stops are an easy walk. Each home sits above a private heated parking level with direct access to an individual two car garage, also heated. Floor plans feature an open first floor and a first-floor bedroom suite, with four-to-five-bedroom layouts and three and a half or more baths. Kitchens are finished with custom cabinets, Thermador appliances and quartz counters. Two homes include private elevators with direct service from the lower level to the second-floor primary suite. Best of all these homes have gas heat, hot water, cooking and outdoor BBQ hook-ups and every residence offers a fenced private yard with a patio.
- Heating System:
- Forced Air, Radiant, Natural Gas
- Cooling System:
- Central Air
- Basement:
- Yes
- Pet Policy:
- Yes W/ Restrictions
- Parking:
- Guest, Deeded, Attached, Garage Door Opener, Heated Garage, Off Street, Paved, Insulated
- Appliances:
- Disposal, Range, Dishwasher, Microwave, Refrigerator, Freezer, Range Hood
- Construction:
- Frame
- Exterior Unit Features:
- Professional Landscaping, Patio, Fenced Yard, Sprinkler System, Stone Wall, Rain Gutters, Outdoor Gas Grill Hookup
- Flooring:
- Tile, Hardwood
- Sewer:
- Public Sewer
- Water:
- Public
- Disclosure:
- ALL BROKERS ARE REQUIRED TO REGISTER THEIR CLIENTS PRIOR TO THE FIRST MEETING WITH THE SUMMERHOUSE TEAM/PINEHILLS LLC. Listing agent has business relationship with Seller. Pictures are of staged model home. Listing broker has financial interest in this home with Seller., NO SELLER DISCLOSURES: Buyer Agent to perform all due-diligence. Seller never occupied. Neither seller or listing agent make any representations as to the accuracy of any information contained herein. Buyer/buyer agent must conduct their own due diligence
- Electric Feature:
- Circuit Breakers, 200+ Amp Service
- Garage Parking:
- 2
- Interior Features:
- Walk-up Attic, Elevator, Bathroom, Bonus Room
- Lead Paint:
- No
- Laundry Features:
- In Unit, Second Floor
- Grade School:
- Mason Rice
- High School:
- South
- Middle School:
- Brown
- Market Time:
- 19
- Parking Spaces:
- 2
- Tax Year:
- 2025
- Status:
- Closed
- Price Per Sqft:
- $696
- Zoning:
- RES
- No Units:
- 7
- Unit Building:
- 4
- Orig Price:
- $2,899,000
- Fireplaces:
- 1
- Waterfront:
- No
- MlsStatus:
- Sold
- City:
- Newton
- State:
- MA
- County:
- Middlesex
- Postal Code:
- 02461
- Longitude:
- W72° 47' 38.9''
- Latitude:
- N42° 19' 43.5''
Residential
956 Walnut Street, Newton, Massachusetts
- Property Type :
- Residential
- Listing Type :
- For Sale
- Price :
- $2,899,000
- Bedrooms :
- 5
- Rooms :
- 9
- Total Bathrooms :
- 4.5
- Full Bathrooms :
- 4
- Half Bathrooms :
- 1
- Square Footage :
- 4,166 Sqft
- Year Built :
- 2025
- Listing ID :
- 73449352
- Stephen E. Robb
- View website
- 617-212-0251
-
srobb@robbenterprises.com

