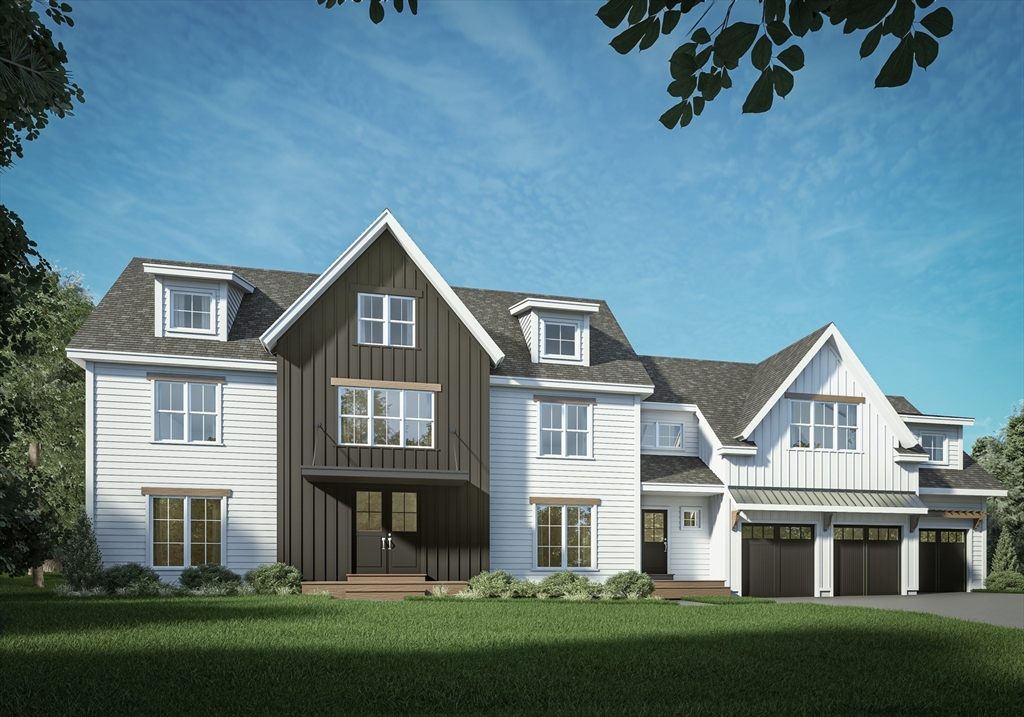


This masterfully designed new construction home offers over 8,000 square feet of refined living space across four finished levels. Situated on a private acre-plus lot in one of Needham’s most desirable neighborhoods, the property perfectly balances sophisticated entertaining with everyday comfort. The residence features six elegant bedroom suites with custom closets, including a convenient main-level guest or in-law suite. At the heart of the home is a chef’s kitchen equipped with a premium La Cornue range, an oversized island, and dual pantries, complemented by a spacious main-floor study. The brightly finished third floor and a versatile lower level provide flexible options for recreation, fitness, or media. Exceptional interior details include hardwood floors, custom millwork, a three-car garage, and abundant storage. Outdoors, a tranquil patio offers a private retreat for entertaining. Located close to Needham’s town center, train station, and major highways! Immediate occupancy!
- Heating System:
- Forced Air, Propane
- Cooling System:
- Central Air
- Basement:
- Full, Finished, Interior Entry
- Fireplace:
- Family Room
- Parking:
- Attached, Garage Door Opener, Off Street, Paved, Paved Drive
- Appliances:
- Disposal, Range, Dishwasher, Microwave, Refrigerator, Range Hood, Wine Refrigerator
- Construction:
- Frame
- Exterior Unit Features:
- Professional Landscaping, Patio, Sprinkler System, Rain Gutters
- Flooring:
- Tile, Laminate, Hardwood, Carpet, Flooring - Hardwood, Flooring - Wall To Wall Carpet
- Sewer:
- Public Sewer
- Style:
- Colonial
- Water:
- Public
- Disclosure:
- Taxes for unit have not been determined by the City of Boston. CO in hand. Square footage based on unit floor plans
- Garage Parking:
- 3
- Interior Features:
- Recessed Lighting, Exercise Room, Bathroom - Full, Bathroom - Tiled With Shower Stall, Bonus Room, Bedroom, Study, Walk-in Closet(s), Open Floorplan, Play Room, Bathroom - Half, Lighting - Overhead, Great Room, Coffered Ceiling(s)
- Lead Paint:
- No
- Laundry Features:
- Second Floor, Flooring - Stone/ceramic Tile, Countertops - Stone/granite/solid, Sink
- Road Type:
- Paved
- Grade School:
- Newman
- High School:
- Needham
- Middle School:
- Hirock/Pollard
- Market Time:
- 91
- Parking Spaces:
- 9
- Tax Year:
- 2025
- Status:
- Active
- Price Per Sqft:
- $453
- Zoning:
- SFR
- Orig Price:
- $3,975,000
- Fireplaces:
- 1
- Waterfront:
- No
- MlsStatus:
- Active
- City:
- Needham
- State:
- MA
- County:
- Norfolk
- Postal Code:
- 02492
- Longitude:
- W72° 45' 24.9''
- Latitude:
- N42° 15' 46.5''
Residential
957 South Street, Needham, Massachusetts
- Property Type :
- Residential
- Listing Type :
- For Sale
- Price :
- $3,750,000
- Bedrooms :
- 6
- Rooms :
- 13
- Total Bathrooms :
- 7
- Full Bathrooms :
- 6
- Half Bathrooms :
- 2
- Square Footage :
- 8,273 Sqft
- Year Built :
- 2025
- Lot Area :
- 2.23 Acre
- Listing ID :
- 73496150
- Stephen E. Robb
- View website
- 617-212-0251
-
srobb@robbenterprises.com

