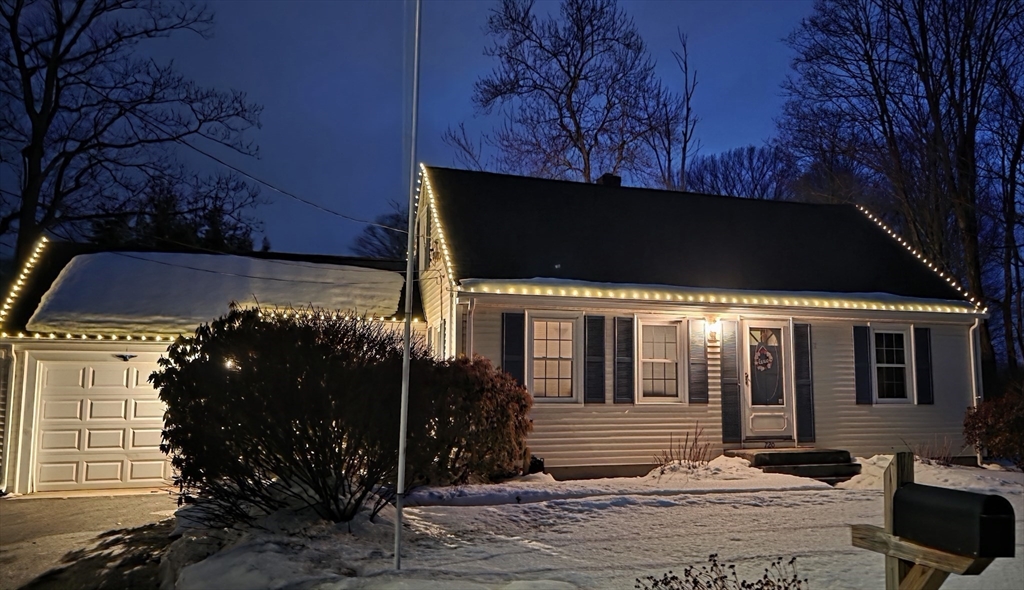


Picture-perfect 4 bed, 1 bath Cape-style home set on a corner lot w/exceptional curb appeal. Features include 2 first-floor beds, original HW flrs, and an open kit/liv area filled w/natural light & ideal for everyday living & entertaining. 2 add’l BRs upstairs, offering a flexible 4-bedroom layout—incl one transformed into a boutique-inspired dressing rm/closet retreat. Light-filled breezeway adds charm, while the partially fin LL provides bonus space for office, playroom or rec use. Over the past 15–20 yrs, many key systems & exterior components have been updated, incl roof, windows, siding, gutters, furnace, whole-house generator, HW tank, septic & oil tank. Exterior highlights include a private backyard w/space to grill & gather, patio, shed, new driveway w/generous parking (room for a BB hoop) & 1-car attached garage. Approx ½ mi to Rte 95 & under 10 mins to train, hospital, shopping & more. A well-rounded home in a highly accessible location. EXTENDED OFFER DEADLINE TUES 2/24 3PM.
- Heating System:
- Forced Air, Oil
- Cooling System:
- Window Unit(s)
- Basement:
- Full, Partially Finished, Sump Pump, Concrete
- Security:
- Security System
- Parking:
- Attached, Garage Door Opener, Storage, Garage Faces Side, Off Street, Paved, Paved Drive
- Appliances:
- Range, Dishwasher, Electric Water Heater, Water Heater
- Construction:
- Frame
- Exterior Unit Features:
- Screens, Patio, Porch - Screened, Stone Wall, Rain Gutters, Storage
- Flooring:
- Wood
- Sewer:
- Inspection Required For Sale
- Style:
- Cape
- Water:
- Public
- Disclosure:
- Pricing and options subject to change. All dimensions are approximate., Hold Harmless Agreement required prior to all tours. Certificate of Occupancy not issued at time of listing. Condo documents not yet recorded. Taxes and HOA are estimated and subject to change. Square footage based on floor plans and is subject to change, seller will not negotiate discrepancies.
- Electric Feature:
- Circuit Breakers, Generator, 100 Amp Service
- Garage Parking:
- Yes
- Lead Paint:
- Unknown
- Laundry Features:
- Washer Hookup, Electric Dryer Hookup, In Basement
- Road Type:
- Paved
- Grade School:
- A. Irvin Studley
- High School:
- Attleboro High School
- Middle School:
- Cyril K. Brennan
- Market Time:
- 20
- Parking Spaces:
- 6
- Tax Year:
- 2025
- Status:
- Closed
- Price Per Sqft:
- $412
- Zoning:
- R1
- Orig Price:
- $479,999
- Waterfront:
- No
- MlsStatus:
- Sold
- City:
- Attleboro
- State:
- MA
- County:
- Bristol
- Postal Code:
- 02703
- Longitude:
- W72° 41' 11''
- Latitude:
- N41° 56' 12.2''
Residential
720 Thacher St, Attleboro, Massachusetts
- Property Type :
- Residential
- Listing Type :
- For Sale
- Price :
- $479,999
- Bedrooms :
- 4
- Rooms :
- 7
- Total Bathrooms :
- 1
- Full Bathrooms :
- 1
- Square Footage :
- 1,190 Sqft
- Year Built :
- 1955
- Lot Area :
- 0.39 Acre
- Listing ID :
- 73478072
- Stephen E. Robb
- View website
- 617-212-0251
-
srobb@robbenterprises.com

