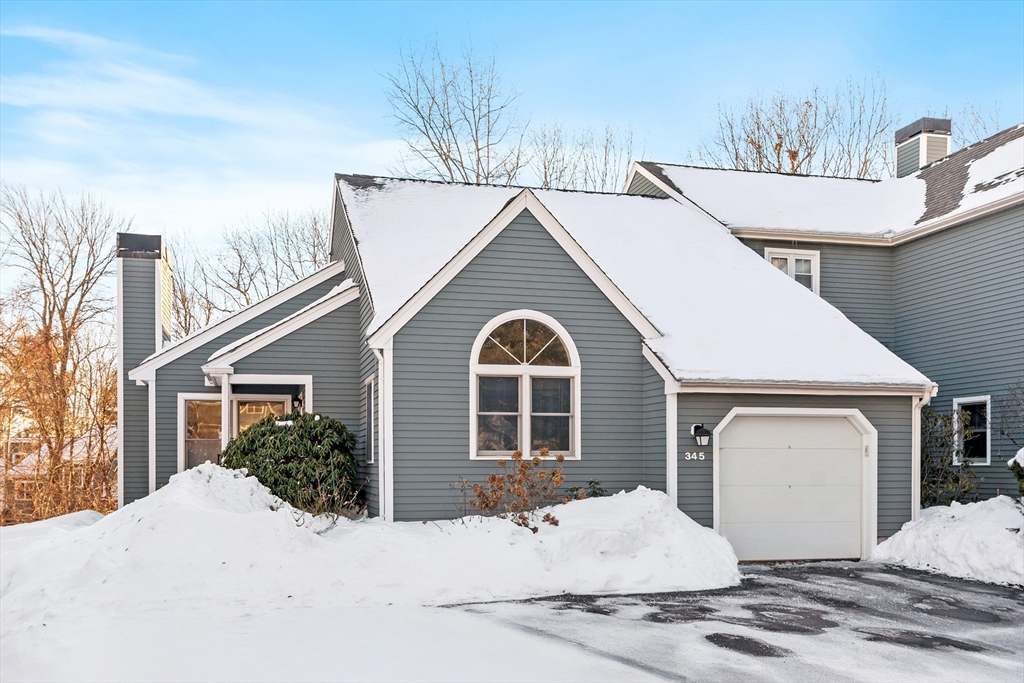


Bishops Forest! This turnkey, ranch-style end unit offers stylish 1 floor living in addition to versatile separate space on the walk-out lower level. The striking 2024 kitchen features quartz countertops, a maple floor, breakfast bar, induction range and a lovely tile backsplash. Open, vaulted living and dining rooms with fireplace and deck access create an effortless flow for entertaining. Ease of living continues with a private primary bedroom, walk-in closet and completely renovated ensuite bath that includes a wide walk-in shower. A second bedroom or office plus modern hall bath and a laundry cap off the first level. Custom-designed lower level with sliders to outside offers a family room opening to a generous kitchenette/wetbar, a bedroom, full bath and an office. This level is perfect for gatherings or private living space. A true community, the complex is set on 60 beautiful acres with a pool, tennis and pickleball and is near shopping, restaurants, the “Y”, and commuter routes.
- Swimming Pool:
- Association, In Ground
- Heating System:
- Heat Pump, Forced Air, Oil, Electric, Individual, Baseboard
- Cooling System:
- Central Air, Heat Pump, Individual
- Basement:
- Yes
- Pet Policy:
- Yes W/ Restrictions
- Fireplace:
- Living Room
- Parking:
- Deeded, Attached, Garage Door Opener, Storage, Off Street, Paved
- Amenities:
- Pool, Tennis Court(s)
- Appliances:
- Disposal, Range, Dishwasher, Microwave, Refrigerator, Washer, Dryer, Range Hood, Plumbed For Ice Maker
- Construction:
- Frame
- Exterior Unit Features:
- Screens, Professional Landscaping, Deck - Composite, Rain Gutters
- Flooring:
- Tile, Laminate, Wood Laminate, Engineered Hardwood, Flooring - Stone/ceramic Tile, Flooring - Engineered Hardwood
- Sewer:
- Public Sewer
- Water:
- Public
- Disclosure:
- cats allowed, $100/yr pet fee. Owner occupancy approximately 33%. Garage parking $23/month. Floor plans are for marketing purposes. Property tax amount reflects Cambridge residential tax exemption. Buyer and buyer agent do due diligence., Report filed with the state in 2000 indicates presence of lead paint. The seller has no records.
- Electric Feature:
- Circuit Breakers
- Garage Parking:
- Yes
- Interior Features:
- Internet Available - Broadband, Wet Bar, Recessed Lighting, Countertops - Stone/granite/solid, Cabinets - Upgraded, Closet, Office, Foyer, Closet - Double
- Lead Paint:
- No
- Laundry Features:
- In Unit, Washer Hookup, First Floor, Electric Dryer Hookup, Lighting - Overhead
- Grade School:
- Northeast
- High School:
- Whs
- Middle School:
- Kennedy
- Market Time:
- 9
- Parking Spaces:
- 3
- Tax Year:
- 2026
- Status:
- Closed
- Price Per Sqft:
- $495
- Zoning:
- Res
- No Units:
- 269
- Unit Building:
- 345
- Orig Price:
- $1,185,000
- Fireplaces:
- 1
- Waterfront:
- No
- MlsStatus:
- Sold
- City:
- Waltham
- State:
- MA
- County:
- Middlesex
- Postal Code:
- 02452
- Longitude:
- W72° 46' 26.7''
- Latitude:
- N42° 23' 56.4''
Residential
345 Bishops Forest Dr, Waltham, Massachusetts
- Property Type :
- Residential
- Listing Type :
- For Sale
- Price :
- $1,185,000
- Bedrooms :
- 3
- Rooms :
- 8
- Total Bathrooms :
- 3
- Full Bathrooms :
- 3
- Square Footage :
- 2,424 Sqft
- Year Built :
- 1989
- Listing ID :
- 73476338
- Stephen E. Robb
- View website
- 617-212-0251
-
srobb@robbenterprises.com

