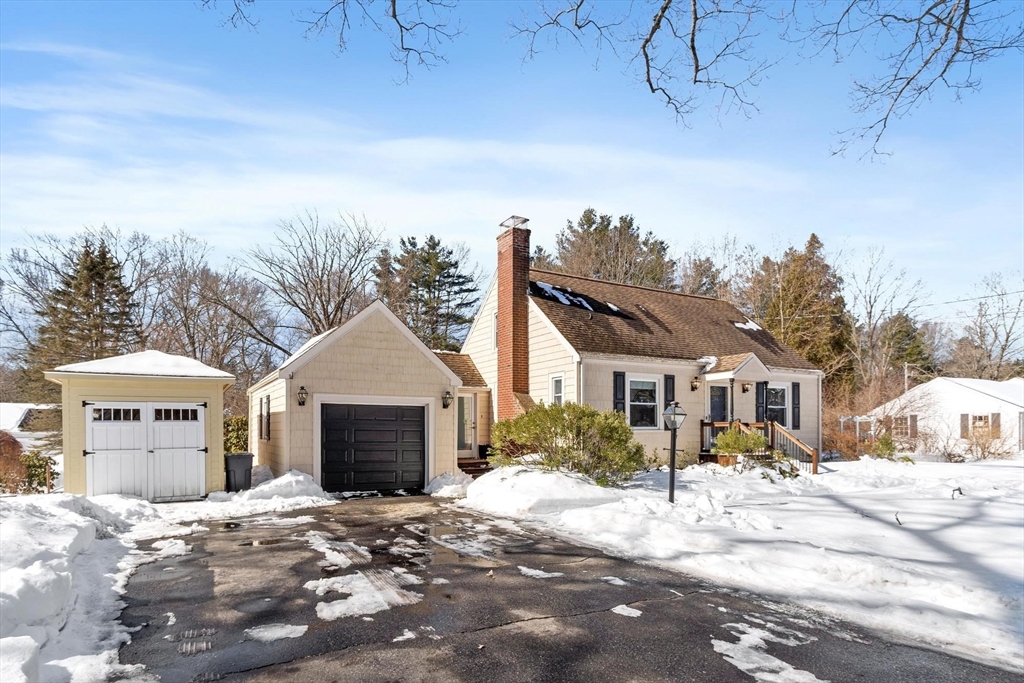


Step into timeless CHARM in this beautifully maintained 4-bedroom, 2-bath residence offering thoughtfully designed living space for today’s lifestyle. Rich HARDWOOD floors and distinctive architectural details create warmth and character throughout. The OPEN-CONCEPT kitchen and living area is truly an entertainer’s dream, featuring a cozy wood-burning fireplace and abundant natural sunlight that fills the home with inviting energy. Designed for both comfort and functionality, the practical mudroom simplifies everyday living, while the garage provides valuable STORAGE and convenient parking. Both full bathrooms have been tastefully updated with SPA-INSPIRED finishes, blending luxury with modern design. A partially finished basement offers FLEXIBLE bonus space — perfect for a home office or gym. Outdoors, enjoy a SPACIOUS & flat backyard and complete with a storage shed.Ideally located in a vibrant community known for its highly rated schools & convenient commuting options.
- Heating System:
- Baseboard, Natural Gas
- Cooling System:
- Window Unit(s)
- Basement:
- Full, Partially Finished, Walk-out Access, Interior Entry, Concrete
- Fireplace:
- Living Room
- Parking:
- Attached, Garage Door Opener, Storage, Paved, Paved Drive
- Appliances:
- Range, Dishwasher, Refrigerator, Freezer, Gas Water Heater, Oven, Tankless Water Heater
- Construction:
- Frame
- Exterior Unit Features:
- Porch, Deck - Wood, Balcony / Deck, Storage, Balcony - Exterior
- Flooring:
- Tile, Laminate, Hardwood, Flooring - Vinyl
- Sewer:
- Public Sewer
- Style:
- Cape
- Water:
- Public
- Disclosure:
- Had a successful perc test in the 1980s. Cleared space visible in the aerial shot is not part of this property and is shown for reference only. Buyer should perform all due diligence regarding property lines and boundaries., Sellers disclosure to be provided.. Minor seepage twice in 7 years apo
- Electric Feature:
- 100 Amp Service
- Garage Parking:
- Yes
- Interior Features:
- Laundry Chute, High Speed Internet, Bonus Room, Slider, Mud Room, Breezeway
- Lead Paint:
- Unknown
- Laundry Features:
- Washer Hookup, Electric Dryer Hookup, In Basement, Countertops - Stone/granite/solid, Laundry Chute, Sink
- Road Type:
- Paved
- Market Time:
- 10
- Parking Spaces:
- 5
- Tax Year:
- 2025
- Status:
- Closed
- Price Per Sqft:
- $523
- Zoning:
- R
- Orig Price:
- $599,000
- Fireplaces:
- 1
- Waterfront:
- No
- MlsStatus:
- Sold
- City:
- Westborough
- State:
- MA
- County:
- Worcester
- Postal Code:
- 01581
- Longitude:
- W72° 21' 57.7''
- Latitude:
- N42° 17' 22.4''
Residential
194 Milk St, Westborough, Massachusetts
- Property Type :
- Residential
- Listing Type :
- For Sale
- Price :
- $599,000
- Bedrooms :
- 4
- Rooms :
- 8
- Total Bathrooms :
- 2
- Full Bathrooms :
- 2
- Square Footage :
- 1,152 Sqft
- Year Built :
- 1952
- Lot Area :
- 0.45 Acre
- Listing ID :
- 73482233
- Stephen E. Robb
- View website
- 617-212-0251
-
srobb@robbenterprises.com

