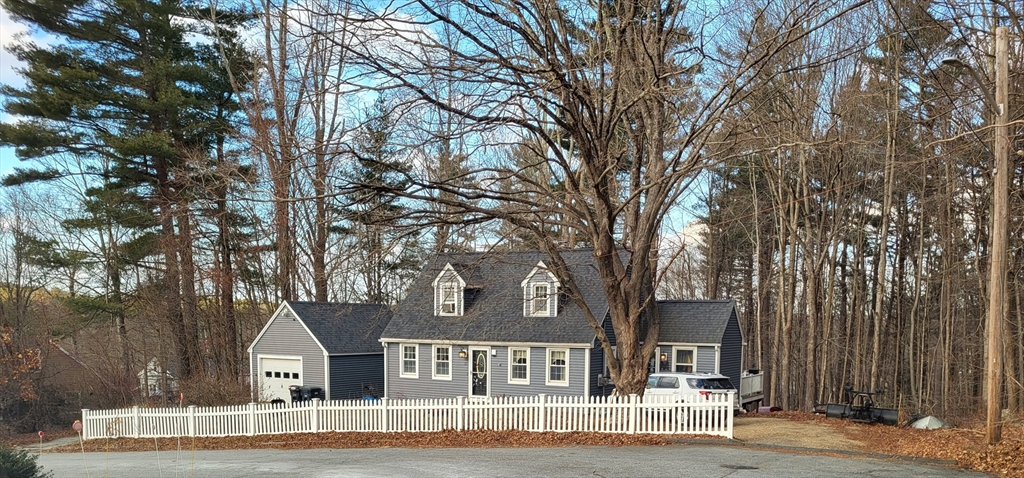


Lovely three-bedroom Cape situated on a desirable corner lot, offering plenty of space for kids to play and ideal areas for entertaining family and friends. Enjoy outdoor gatherings while grilling on the back deck or relaxing in the private outdoor hot tub. The home features a well-appointed kitchen with abundant cabinetry, granite countertops, and stainless-steel appliances, along with convenient access to a mudroom that leads directly to the deck. A security system, newer roof, and newer windows add comfort and peace of mind. The layout is both practical and inviting, with the primary bedroom located on the main level and two additional bedrooms upstairs. The partially finished basement offers exterior access and includes a laundry area, providing extra flexible living or storage space. House lot is 0.21, additional 1.5 wooded lot included with sale. Approx. total lot 1.71 ac. Roof app. 10 yr young w/ 30yr shingles, newer windows and newer vinyl siding.
- Heating System:
- Forced Air, Oil
- Cooling System:
- None, Whole House Fan
- Basement:
- Full, Partially Finished, Slab, Walk-out Access, Interior Entry
- Security:
- Security System
- Parking:
- Off Street, Paved, Detached, Paved Drive, Unpaved
- Appliances:
- Range, Dishwasher, Refrigerator, Water Heater
- Construction:
- Frame
- Exterior Unit Features:
- Deck, Hot Tub/spa, Rain Gutters
- Flooring:
- Tile, Wood Laminate, Hardwood
- Sewer:
- Public Sewer
- Style:
- Cape
- Water:
- Public
- Disclosure:
- Available Spring/Summer 2027. Taxes and HOA fees are projections. Builder's specs subject to change. Renderings and floor plans are for marketing purposes only. Renderings show upgrades. Floor plan and square footage to change as architect finalizes first-floor primary plan., Pricing and options subject to change. All dimensions are approximate., Hold Harmless Agreement required prior to all tours. Certificate of Occupancy not issued at time of listing. Condo documents not yet recorded. Taxes and HOA are estimated and subject to change. Square footage based on floor plans and is subject to change
- Electric Feature:
- Circuit Breakers
- Garage Parking:
- Yes
- Lead Paint:
- Unknown
- Laundry Features:
- In Basement
- Road Type:
- Paved
- Grade School:
- Public
- High School:
- Public
- Middle School:
- Public
- Market Time:
- 69
- Parking Spaces:
- 6
- Tax Year:
- 2025
- Status:
- Closed
- Price Per Sqft:
- $292
- Zoning:
- R1
- Orig Price:
- $393,000
- Waterfront:
- No
- MlsStatus:
- Sold
- City:
- Southbridge
- State:
- MA
- County:
- Worcester
- Postal Code:
- 01550
- Longitude:
- W73° 56' 29.6''
- Latitude:
- N42° 3' 52.3''
Residential
13 Ridge Rd, Southbridge, Massachusetts
- Property Type :
- Residential
- Listing Type :
- For Sale
- Price :
- $393,000
- Bedrooms :
- 3
- Rooms :
- 6
- Total Bathrooms :
- 1
- Full Bathrooms :
- 1
- Square Footage :
- 1,344 Sqft
- Year Built :
- 1967
- Lot Area :
- 0.21 Acre
- Listing ID :
- 73464541
- Stephen E. Robb
- View website
- 617-212-0251
-
srobb@robbenterprises.com

