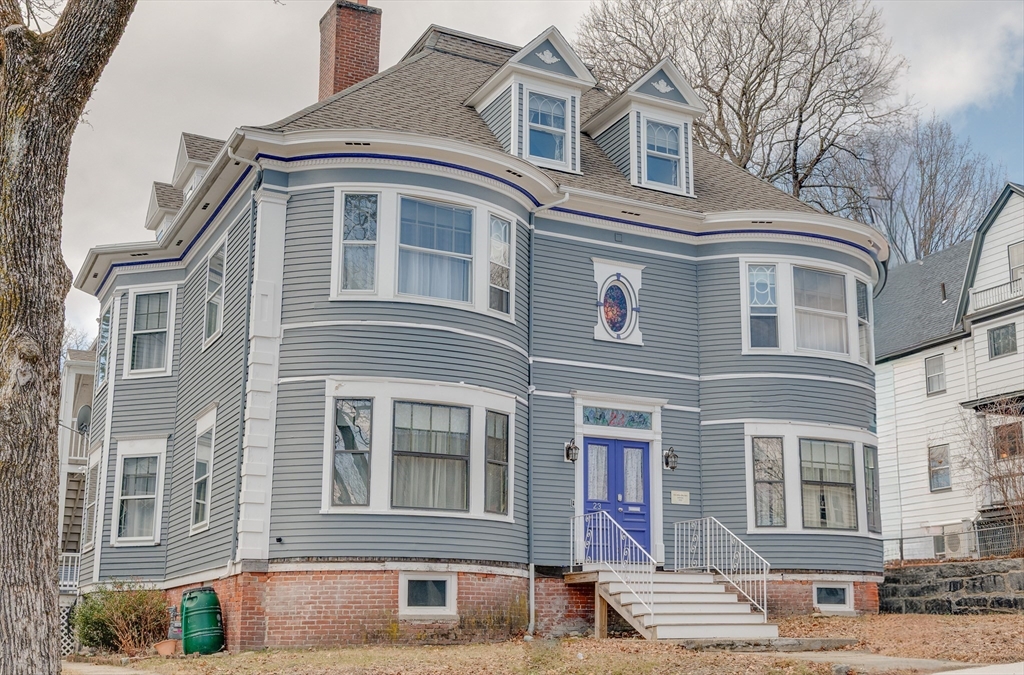


RL-7 zoning allows for endless possibilities with the LARGEST LIVING AREA on market! The magnificent THOMAS BROWN HOUSE boasts 17 rooms, 8-10 bedrooms and 4 full baths in the HAMMOND HEIGHTS section of Worcester’s premier WEST SIDE. Old world charming details meet full modern updates in this elegant colonial revival. You will love the spacious 5,500+ sq ft layout with architectural details like crown mouldings, raised paneled walls, beamed ceilings, pocket doors, arched doorways, five fireplaces, built-ins, stained glass, decorative windows, wainscoting, ceramic tile, hardwood floors, and more! Used as a SF, its two separate kitchens, living spaces, laundry rooms, and utilities also allow for legal use as a two family. Two car detached garage, private driveway, and garden area with lush vegetation on this low maintenance lot. Front porch plans ready. Bring your pre-approval and your checkbook! *Please note: the home is historic, NOT the district. Property alterations are allowed here!*
- Heating System:
- Steam, Electric, Pellet Stove, Natural Gas
- Basement:
- Full, Bulkhead, Sump Pump, Walk-out Access, Interior Entry, Unfinished, Concrete
- Fireplace:
- Wood Burning
- Parking:
- Off Street, Paved, Paved Drive
- Appliances:
- Disposal, Range, Dishwasher, Microwave, Refrigerator, Washer, Dryer, Water Treatment
- Construction:
- Frame
- Exterior Unit Features:
- Garden
- Flooring:
- Tile, Wood, Hardwood, Stone/ceramic Tile
- Sewer:
- Public Sewer
- Water:
- Public
- Disclosure:
- Move-in and out fee of $250 each to Association. No smoking allowed. Pets under 40lbs are allowed w/management approval. All information is from public record- Buyers should verify. Residents may buy stickers for guest parking. Unit vacant- photos from prior listing, Outdoor green space is individually PRIVATE (exclusive use) to each unit. Garage is wired for future electric car option. July delivery expected. Numbering on photo of development sign - 133A & B are units 133 and 135. Boston Brook is a small flowing body of water & is considered a stream/brook., Buyer and buyer agent to perform any/due diligence. All information provided is deemed reliable
- Electric Feature:
- 220 Volts
- Garage Parking:
- 2
- Interior Features:
- High Speed Internet, Kitchen, Walk-in Closet(s), Storage, Upgraded Cabinets, Bathroom With Tub & Shower, Dining Room, Ceiling Fan(s), Family Room, Bathroom With Shower Stall, Office/den, Living Room, Upgraded Countertops, Laundry Room
- Lead Paint:
- Unknown
- Laundry Features:
- Washer Hookup, Dryer Hookup, Washer & Dryer Hookup
- Road Type:
- Paved
- Area:
- West Side
- Grade School:
- Midland Street
- High School:
- Doherty High School
- Middle School:
- Forest Grove
- Market Time:
- 74
- Parking Spaces:
- 7
- Tax Year:
- 2025
- Status:
- Active
- Price Per Sqft:
- $175
- Zoning:
- RL-7
- No Units:
- 2
- Orig Price:
- $975,000
- Fireplaces:
- 5
- LEASE:
- No
- Waterfront:
- No
- MlsStatus:
- Active
- City:
- Worcester
- State:
- MA
- County:
- Worcester
- Postal Code:
- 01602
- Longitude:
- W72° 10' 54.3''
- Latitude:
- N42° 16' 21.8''
Residential Income
23 Germain St, Worcester, Massachusetts
- Property Type :
- Residential Income
- Listing Type :
- For Sale
- Price :
- $975,000
- Bedrooms :
- 10
- Rooms :
- 17
- Total Bathrooms :
- 4
- Full Bathrooms :
- 4
- Square Footage :
- 5,560 Sqft
- Year Built :
- 1901
- Lot Area :
- 0.20 Acre
- Listing ID :
- 73493545
- Stephen E. Robb
- View website
- 617-212-0251
-
srobb@robbenterprises.com

