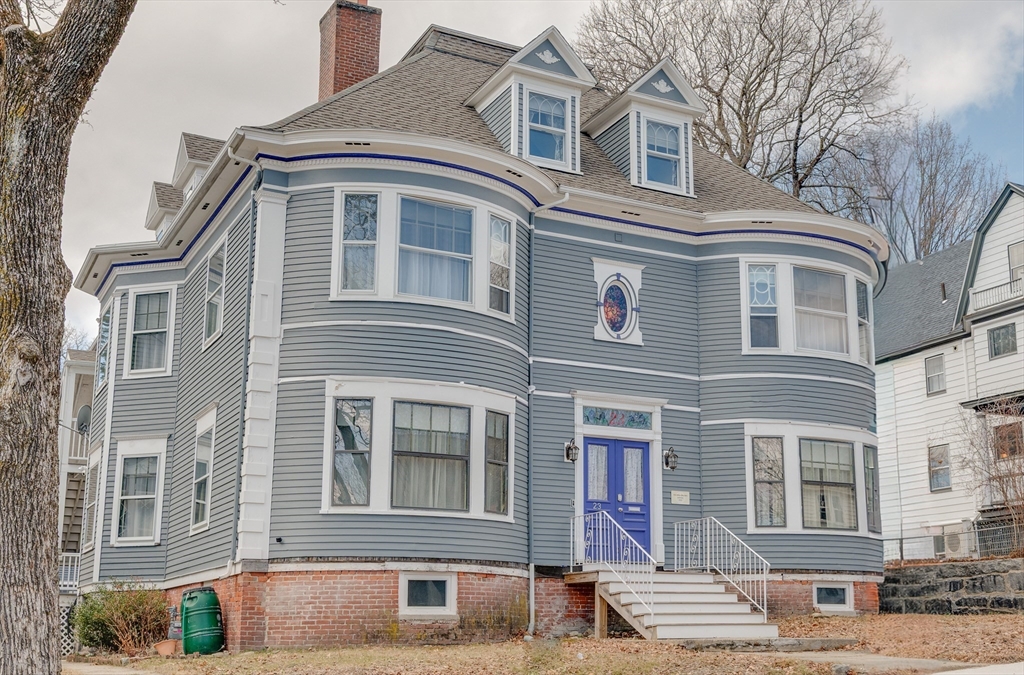


BEST VALUE property with the LARGEST LIVING AREA on market: The magnificent THOMAS BROWN HOUSE boasts 17 rooms, 8-10 bedrooms and 4 full baths in the HAMMOND HEIGHTS section of Worcester’s premier WEST SIDE. Old world charm meets modern updates in this elegant colonial revival. You’ll love the spacious 5,500+ sq ft layout with great architectural details like crown mouldings, raised paneled walls, beamed ceilings, pocket doors, arched doorways, five fireplaces, built-ins, stained glass, decorative windows, wainscoting, ceramic tile, hardwood floors and more! Used as a SF, two separate kitchens, living spaces, laundry rooms, and utilities also allow for legal use as a two family. Enjoy the lush vegetation on this low maintenance lot, and the convenience of a two car detached garage with private driveway. Optional front porch can qualify for CPA reimbursement $$$. Bring your pre-approval and your checkbook! *Please note: this home is historic, NOT the district. Alterations are allowed!*
- Heating System:
- Steam, Electric Baseboard, Pellet Stove, Natural Gas
- Cooling System:
- No
- Basement:
- Full, Bulkhead, Sump Pump, Walk-out Access, Interior Entry, Concrete
- Fireplace:
- Master Bedroom, Living Room, Dining Room, Bedroom
- Security:
- Security System
- Parking:
- Storage, Workshop In Garage, Garage Faces Side, Off Street, Paved, Detached, Paved Drive
- Appliances:
- Disposal, Range, Dishwasher, Microwave, Refrigerator, Electric Water Heater, Gas Water Heater
- Construction:
- Frame
- Exterior Unit Features:
- Garden
- Flooring:
- Tile, Vinyl, Hardwood, Flooring - Hardwood, Flooring - Stone/ceramic Tile
- Sewer:
- Public Sewer
- Style:
- Colonial, Colonial Revival
- Water:
- Public
- Disclosure:
- House will be conveyed as-is; buyers are encouraged to do all due diligence prior to submitting an offer. Buyers should verify all provided information independently. Buyers should confirm all planned uses and occupancies for the third floor studio and carriage house with the city., Professionally managed.Tenant responsible for all utilities: gas, electricity
- Electric Feature:
- Circuit Breakers, 220 Volts
- Garage Parking:
- 2
- Interior Features:
- Internet Available - Unknown, Bathroom - With Shower Stall, Exercise Room, Bathroom - Full, Closet, Bathroom, Entry Hall, Kitchen, Bedroom, Vestibule, Pantry, Ceiling Fan(s), Countertops - Upgraded, High Speed Internet Hookup, Dining Area, Beamed Ceilings, Inlaw Apt., Window Seat, Decorative Molding
- Lead Paint:
- Unknown
- Laundry Features:
- Washer Hookup, Second Floor, Electric Dryer Hookup, Dryer Hookup - Electric
- Road Type:
- Paved
- Area:
- West Side
- Grade School:
- Midland Street
- High School:
- Doherty High School
- Middle School:
- Forest Grove
- Market Time:
- 74
- Parking Spaces:
- 7
- Tax Year:
- 2025
- Status:
- Active
- Price Per Sqft:
- $175
- Zoning:
- RL-7
- Orig Price:
- $975,000
- Fireplaces:
- 5
- Waterfront:
- No
- MlsStatus:
- Active
- City:
- Worcester
- State:
- MA
- County:
- Worcester
- Postal Code:
- 01602
- Longitude:
- W72° 10' 54.3''
- Latitude:
- N42° 16' 21.8''
Residential
23 Germain St, Worcester, Massachusetts
- Property Type :
- Residential
- Listing Type :
- For Sale
- Price :
- $975,000
- Bedrooms :
- 8
- Rooms :
- 17
- Total Bathrooms :
- 4
- Full Bathrooms :
- 4
- Square Footage :
- 5,560 Sqft
- Year Built :
- 1901
- Lot Area :
- 0.20 Acre
- Listing ID :
- 73493544
- Stephen E. Robb
- View website
- 617-212-0251
-
srobb@robbenterprises.com

