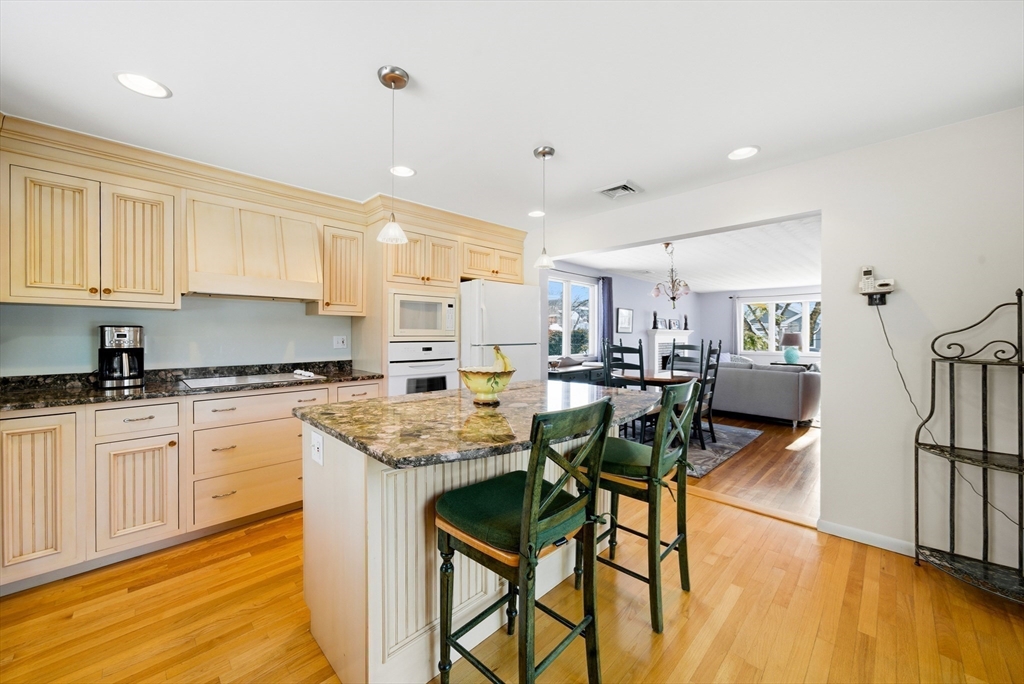


Set on a quiet Arlington street, this well-maintained ranch offers easy, versatile living with a smart, functional layout. The main level features an open-concept living, kitchen, and dining area filled with natural light—ideal for both everyday living and entertaining. Three comfortable bedrooms and a full bath with a shower and jacuzzi tub are tucked down the hall, with hardwood flooring throughout the main living spaces. The finished basement extends the home’s flexibility, offering a half bath and a separate room perfect for a home office, gym, or media space. Enjoy outdoor time on the rear deck overlooking the yard, and benefit from the convenience of an attached one-car garage with additional storage. A flexible, easy-living home designed to adapt to today’s lifestyle needs.
- Heating System:
- Baseboard, Natural Gas
- Cooling System:
- Central Air
- Basement:
- Partial, Partially Finished, Garage Access
- Fireplace:
- Living Room
- Parking:
- Attached, Paved, Paved Drive
- Appliances:
- Disposal, Range, Dishwasher, Microwave, Refrigerator, Washer, Dryer, Freezer, Range Hood, Energy Star Qualified Dishwasher, Gas Water Heater, Oven, Trash Compactor, Washer/dryer
- Construction:
- Frame
- Exterior Unit Features:
- Screens, Deck, Porch, Stone Wall, Deck - Composite, Rain Gutters
- Flooring:
- Tile, Wood, Vinyl, Hardwood, Carpet, Flooring - Wall To Wall Carpet
- Sewer:
- Public Sewer
- Style:
- Ranch
- Water:
- Public
- Disclosure:
- Neither the seller or the listing agent make any representation as to the accuracy of any information contained herein
- Electric Feature:
- Circuit Breakers, 220 Volts
- Garage Parking:
- Yes
- Interior Features:
- Finish - Sheetrock, Internet Available - Broadband, Bonus Room
- Lead Paint:
- Unknown
- Laundry Features:
- Washer Hookup, First Floor, Electric Dryer Hookup
- Grade School:
- Peirce
- High School:
- Arlington
- Middle School:
- Ottoson
- Market Time:
- 23
- Parking Spaces:
- 3
- Tax Year:
- 2026
- Status:
- Closed
- Price Per Sqft:
- $529
- Zoning:
- R1
- Orig Price:
- $929,000
- Fireplaces:
- 1
- Waterfront:
- No
- MlsStatus:
- Sold
- City:
- Arlington
- State:
- MA
- County:
- Middlesex
- Postal Code:
- 02474
- Longitude:
- W72° 49' 23.2''
- Latitude:
- N42° 26' 9''
Residential
12 Elwern Rd, Arlington, Massachusetts
- Property Type :
- Residential
- Listing Type :
- For Sale
- Price :
- $929,000
- Bedrooms :
- 3
- Rooms :
- 6
- Total Bathrooms :
- 1.5
- Full Bathrooms :
- 1
- Half Bathrooms :
- 1
- Square Footage :
- 1,936 Sqft
- Year Built :
- 1950
- Lot Area :
- 0.23 Acre
- Listing ID :
- 73475410
- Stephen E. Robb
- View website
- 617-212-0251
-
srobb@robbenterprises.com

