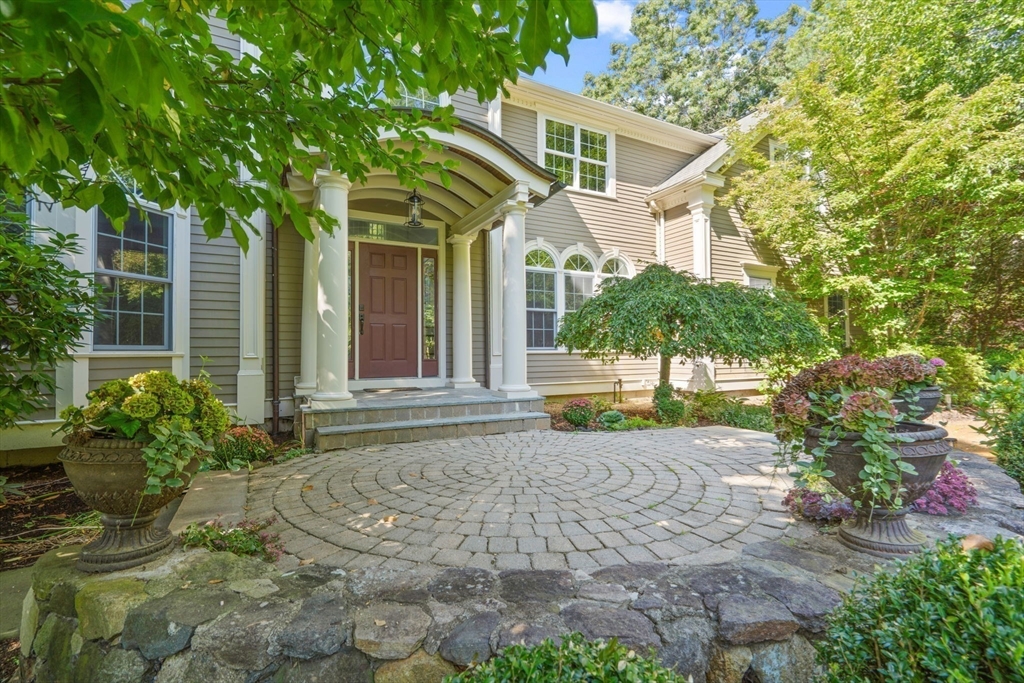


PRICE IMPROVEMENT!! EXPANSIVE & BRIGHT! This tremendous home is nestled at the end of a QUIET CUL-DE-SAC & w/4 levels of gorgeous living space, your lifestyle here is built for comfort! The entrance is grand, showcasing a dramatic staircase & HIGH CEILINGS! The KITCHEN IS DRENCHED IN NATURAL LIGHT featuring a center island, casual dining area, WET BAR & direct access to the back patio! As the heart of this home, the family room showcases a cathedral ceiling & fireplace! The 2nd level stuns with 3 bedrooms, each w/their own full ensuite bath! Bonus 4TH SUITE w/full bath accessed from 2ND FLOOR! The primary suite is a sight to be seen. Relax & rejuvenate w/ your own balcony, high ceilings, walk-in closet & full bath with a soaking tub! The WALK-OUT LOWER LEVEL offers a fantastic recreational room, ideal for family time & GUEST SPACE w/FULL BATH! 3 car attached garage! Enjoy warm summer nights on the incredible back patio, surrounded by mature plantings plus a blooming WISTERIA TRELLIS!
- Swimming Pool:
- Above Ground
- Heating System:
- Forced Air, Natural Gas
- Cooling System:
- Central Air
- Basement:
- Full, Finished
- Fireplace:
- Family Room, Master Bedroom
- Parking:
- Attached, Off Street, Paved Drive
- Appliances:
- Range, Dishwasher, Refrigerator, Water Heater
- Construction:
- Frame
- Exterior Unit Features:
- Patio, Porch, Pool - Above Ground, Rain Gutters
- Flooring:
- Tile, Wood, Engineered Hardwood, Flooring - Stone/ceramic Tile, Flooring - Engineered Hardwood
- Sewer:
- Private Sewer
- Style:
- Colonial
- Water:
- Public
- Disclosure:
- 2025 Taxes does not reflect the future tax rate. Grass has been virtually enhanced in photos for illustrative purposes. Buyer to perform due diligence., Living area is approximate. No condo fee - you share expenses such as plowing and outside maintenance with the neighbor on the first floor. Roof redone and building painted 7 years ago. Shared outdoor space - large yard. Private balcony.Please send offers in one downloaded document.
- Electric Feature:
- Circuit Breakers
- Garage Parking:
- 3
- Interior Features:
- Wet Bar, Recessed Lighting, Game Room, Bathroom - Full, Bathroom - Tiled With Shower Stall, Closet, Bathroom, Bonus Room, Double Vanity, Entrance Foyer, Mud Room, Lighting - Pendant, Soaking Tub
- Lead Paint:
- No
- Laundry Features:
- Second Floor, Flooring - Stone/ceramic Tile, Laundry Closet, Lighting - Pendant
- Road Type:
- Paved
- Grade School:
- Thoreau
- High School:
- Cchs
- Middle School:
- Cms
- Market Time:
- 221
- Parking Spaces:
- 9
- Tax Year:
- 2025
- Status:
- Closed
- Price Per Sqft:
- $375
- Zoning:
- B
- Orig Price:
- $2,099,000
- Fireplaces:
- 2
- Waterfront:
- No
- MlsStatus:
- Sold
- City:
- Concord
- State:
- MA
- County:
- Middlesex
- Postal Code:
- 01742
- Longitude:
- W72° 35' 11.8''
- Latitude:
- N42° 27' 29.7''
Residential
65 Summit Street, Concord, Massachusetts
- Property Type :
- Residential
- Listing Type :
- For Sale
- Price :
- $1,945,000
- Bedrooms :
- 4
- Rooms :
- 16
- Total Bathrooms :
- 5.5
- Full Bathrooms :
- 5
- Half Bathrooms :
- 1
- Square Footage :
- 4,802 Sqft
- Year Built :
- 2002
- Lot Area :
- 0.49 Acre
- Listing ID :
- 73370984
- Stephen E. Robb
- View website
- 617-212-0251
-
srobb@robbenterprises.com

