

Property Description
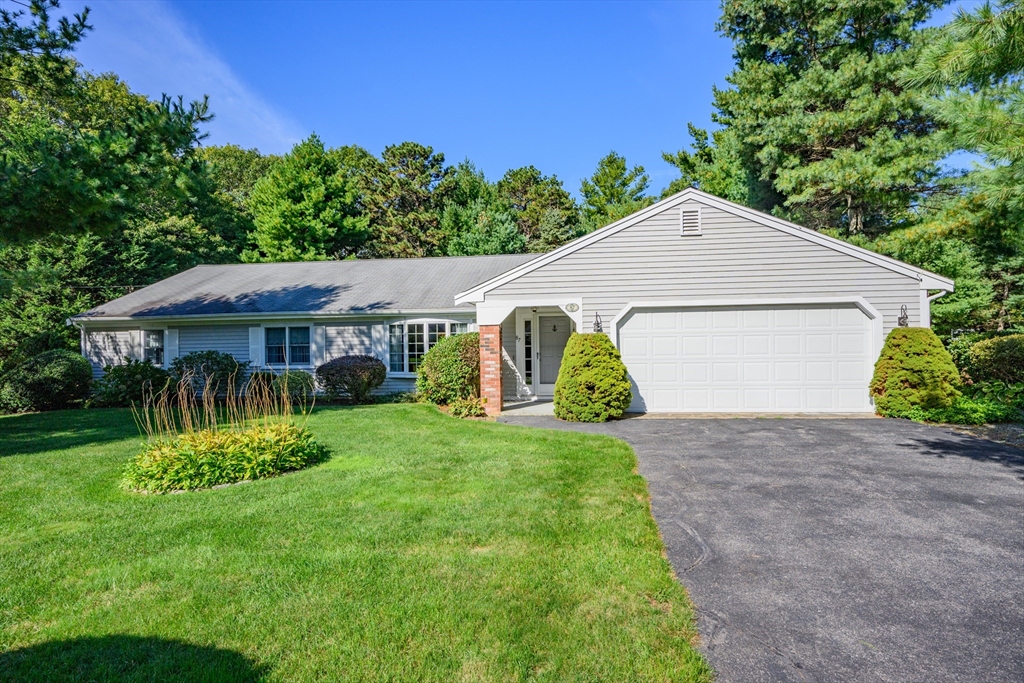
Expansive 2300 + s.f. 3 bedroom, 2.5 bath ranch with 2 car garage, on private 0.46 ac lot. Gracious entry foyer, 22×15 living room with vaulted ceiling, formal dining room, eat-in kitchen, family room with fireplace, Florida room, and first floor laundry. Central air, gas heat, and irrigation system. Passing Title 5 in hand; septic is in the front, so room for a pool in the rea. Taxes may vary due to owner use of property; buyer should confirm.
Features
- Heating System:
- Baseboard, Natural Gas
- Cooling System:
- Central Air
- Parking:
- Attached, Garage Door Opener, Paved, Paved Drive
- Appliances:
- Range, Dishwasher, Refrigerator, Washer, Dryer, Gas Water Heater
- Exterior Unit Features:
- Sprinkler System
- Flooring:
- Tile, Laminate, Carpet
- Sewer:
- Private Sewer
- Style:
- Ranch
- Water:
- Public
- Garage Parking:
- 2
- Interior Features:
- Sun Room
- Lead Paint:
- Unknown
- Laundry Features:
- Washer Hookup, First Floor, Electric Dryer Hookup
Additional Information
- Area:
- Centerville
- Market Time:
- 139
- Parking Spaces:
- 4
- Tax Year:
- 2025
- Status:
- Closed
- Price Per Sqft:
- $356
- Zoning:
- 1
- Orig Price:
- $875,000
- Fireplaces:
- 1
- Waterfront:
- No
- MlsStatus:
- Sold
Address Map
- City:
- Barnstable
- State:
- MA
- County:
- Barnstable
- Postal Code:
- 02632
- Longitude:
- W71° 37' 35.4''
- Latitude:
- N41° 40' 18.8''
Residential
87 Foxglove Rd, Barnstable, Massachusetts
3 Bedrooms
2.5 Total Bathrooms
2,320 Sqft
$875,000
Listing ID #73438823
Basic Details
- Property Type :
- Residential
- Listing Type :
- For Sale
- Price :
- $875,000
- Bedrooms :
- 3
- Rooms :
- 8
- Total Bathrooms :
- 2.5
- Full Bathrooms :
- 2
- Half Bathrooms :
- 1
- Square Footage :
- 2,320 Sqft
- Year Built :
- 1985
- Lot Area :
- 0.46 Acre
- Listing ID :
- 73438823
Agent info
Robb Enterprises
- Stephen E. Robb
- View website
- 617-212-0251
-
srobb@robbenterprises.com
Contact Agent

