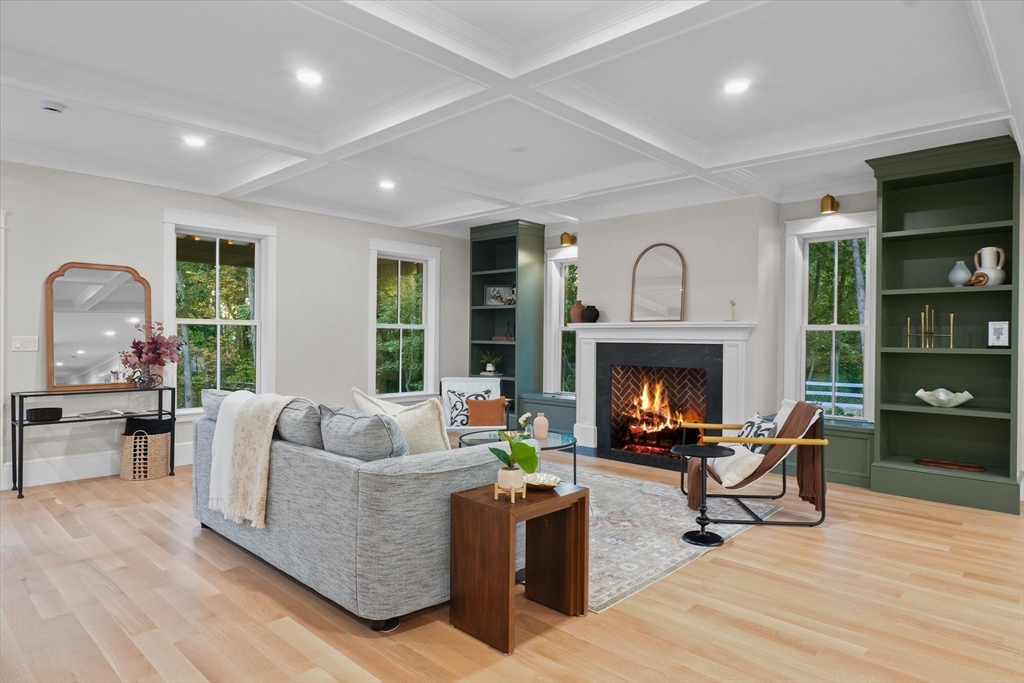


A rare opportunity to own one of two newly built attached single-family homes in a brand-new boutique development where timeless Newburyport charm meets elevated modern living and coastal sophistication. Each residence offers private luxury living less than half a mile from downtown and is set on nearly an acre of land. Featuring 3,774 sq. ft. of finely crafted space with 5 bedrooms and 4.5 baths, highlights include wide-plank white oak flooring, crown molding on the main level, a fireplaced living room, and a chef’s kitchen with premium Thermador appliances and custom cabinetry. Enjoy exceptional outdoor living with bluestone walkways, granite steps, curated landscaping, a private patio with a wood-burning fireplace, and a three-season porch with interchangeable screens and glass panels. These move-in-ready homes set a new benchmark for luxury living in one of Newburyport’s most desirable locations.
- Heating System:
- Heat Pump, Forced Air, Propane
- Cooling System:
- Central Air
- Basement:
- Partial
- Fireplace:
- Living Room
- Parking:
- Deeded, Attached, Garage Door Opener, Off Street, Paved, Paved Drive, Shared Driveway
- Appliances:
- Disposal, Range, Dishwasher, Microwave, Refrigerator, Washer, Freezer, Water Treatment, Water Heater
- Construction:
- Frame
- Exterior Unit Features:
- Screens, Professional Landscaping, Patio, Sprinkler System, Porch - Enclosed, Porch - Screened, Stone Wall
- Flooring:
- Tile, Wood
- Sewer:
- Public Sewer
- Style:
- Farmhouse
- Water:
- Public
- Disclosure:
- A brand-new roof will be installed by Seller prior to closing. Seller has never occupied the Property. Buyer is advised to perform their own independent due diligence and verify all information. Some photos have been virtually staged and/or digitally enhanced for marketing purposes. Furniture, décor, Property sold "AS IS". Sellers and Seller's agent make no representations. Buyers and Buyer's agent to do their own due diligence., Residents are not eligible for on-street Residential Parking Permits per Somerville Traffic Commission regulations. No garage parking on site. Pets $100/month. Tenants are responsible for all utilities including water/sewer. First & last to move in., Available Spring/Summer 2027. Taxes and HOA fees are projections. Builder's specs subject to change. Renderings and floor plans are for marketing purposes only. Renderings show upgrades. Floor plan and square footage to change as architect finalizes first-floor primary plan., Pricing and options subject to change. All dimensions are approximate., Hold Harmless Agreement required prior to all tours. Certificate of Occupancy not issued at time of listing. Condo documents not yet recorded. Taxes and HOA are estimated and subject to change. Square footage based on floor plans and is subject to change
- Electric Feature:
- 200+ Amp Service
- Garage Parking:
- 2
- Interior Features:
- Bathroom
- Lead Paint:
- No
- Laundry Features:
- Second Floor
- Road Type:
- Paved
- Market Time:
- 124
- Parking Spaces:
- 6
- Tax Year:
- 2025
- Status:
- Closed
- Price Per Sqft:
- $689
- Zoning:
- res
- Orig Price:
- $2,799,000
- Fireplaces:
- 2
- Waterfront:
- No
- MlsStatus:
- Sold
- City:
- Newburyport
- State:
- MA
- County:
- Essex
- Postal Code:
- 01950
- Longitude:
- W71° 7' 6.1''
- Latitude:
- N42° 48' 35.2''
Residential
14 Dexter Lane, Newburyport, Massachusetts
- Property Type :
- Residential
- Listing Type :
- For Sale
- Price :
- $2,799,000
- Bedrooms :
- 5
- Rooms :
- 10
- Total Bathrooms :
- 4.5
- Full Bathrooms :
- 4
- Half Bathrooms :
- 1
- Square Footage :
- 3,775 Sqft
- Year Built :
- 2025
- Lot Area :
- 0.92 Acre
- Listing ID :
- 73454782
- Stephen E. Robb
- View website
- 617-212-0251
-
srobb@robbenterprises.com

