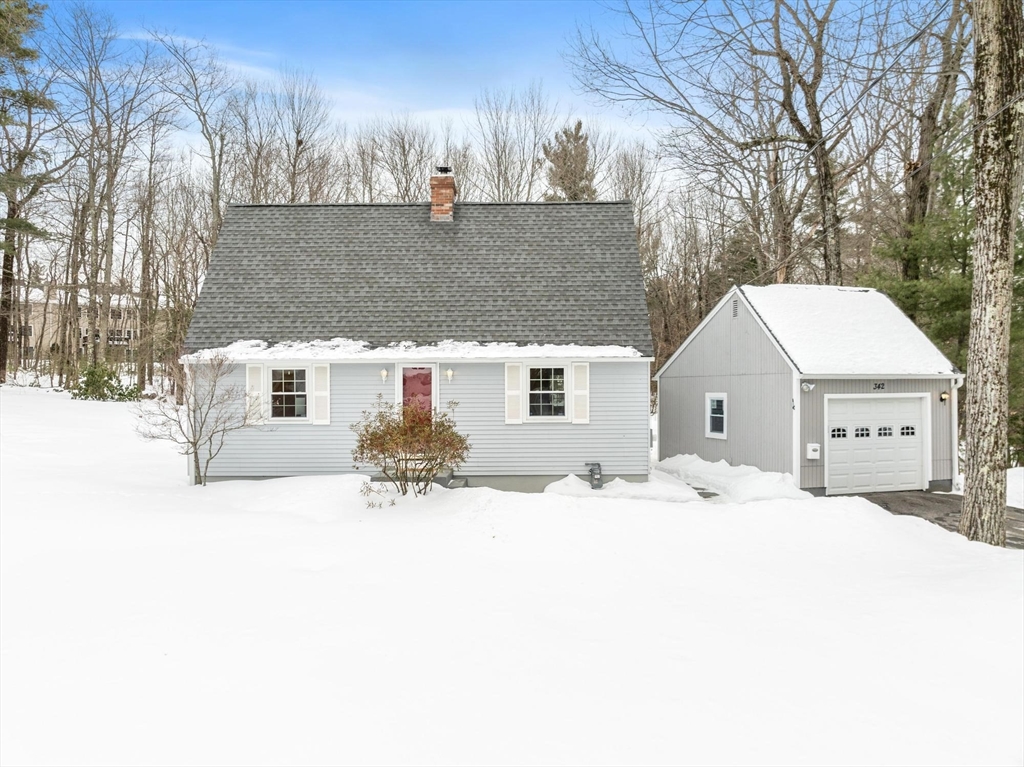


Beautiful 3-bedroom,1.5-bath Cape nestled in one of the area’s most sought-after neighborhoods. This home offers the perfect combination of warmth, space, & functionality. Gleaming hardwood floors throughout & a bright, open-concept layout ideal for both everyday living & entertaining. The partially vaulted ceiling adds architectural interest & an airy feel to the main living space, creating a warm yet spacious atmosphere.The standout loft-style primary bedroom offers a unique retreat w/elevated views of the living area below, providing both privacy & charm. Two additional bedrooms offer flexibility for guests, a home office, or growing households. The partially finished basement expands your living space—perfect for a family room, workout area, playroom, or hobby space—while still offering additional storage options. Outside, enjoy a beautiful, flat backyard ideal for gatherings, gardening, or relaxing evenings. The detached one-car garage provides convenience & additional storage.
- Heating System:
- Electric Baseboard, Wood Stove, Baseboard, Natural Gas
- Cooling System:
- Ductless
- Basement:
- Full, Partially Finished, Sump Pump, Concrete
- Parking:
- Off Street, Paved, Detached, Paved Drive
- Appliances:
- Range, Dishwasher, Microwave, Refrigerator, Washer, Dryer
- Construction:
- Frame
- Exterior Unit Features:
- Patio
- Flooring:
- Wood
- Sewer:
- Public Sewer
- Style:
- Cape
- Water:
- Public
- Disclosure:
- $100/yr pet fee. Owner occupancy approximately 33%. Garage parking $23/month. Floor plans are for marketing purposes. Property tax amount reflects Cambridge residential tax exemption. Buyer and buyer agent do due diligence., Report filed with the state in 2000 indicates presence of lead paint. The seller has no records.
- Electric Feature:
- 200+ Amp Service
- Garage Parking:
- Yes
- Interior Features:
- Internet Available - Unknown, Bonus Room
- Lead Paint:
- Unknown
- Laundry Features:
- Electric Dryer Hookup, In Basement
- Road Type:
- Paved
- Market Time:
- 6
- Parking Spaces:
- 5
- Tax Year:
- 2025
- Status:
- Closed
- Price Per Sqft:
- $343
- Zoning:
- RA
- Orig Price:
- $415,000
- Fireplaces:
- 1
- Waterfront:
- No
- MlsStatus:
- Sold
- City:
- Fitchburg
- State:
- MA
- County:
- Worcester
- Postal Code:
- 01420
- Longitude:
- W72° 10' 40.1''
- Latitude:
- N42° 33' 20.6''
Residential
342 Cathy St, Fitchburg, Massachusetts
- Property Type :
- Residential
- Listing Type :
- For Sale
- Price :
- $415,000
- Bedrooms :
- 3
- Rooms :
- 5
- Total Bathrooms :
- 1.5
- Full Bathrooms :
- 1
- Half Bathrooms :
- 1
- Square Footage :
- 1,254 Sqft
- Year Built :
- 1967
- Lot Area :
- 0.34 Acre
- Listing ID :
- 73478489
- Stephen E. Robb
- View website
- 617-212-0251
-
srobb@robbenterprises.com

