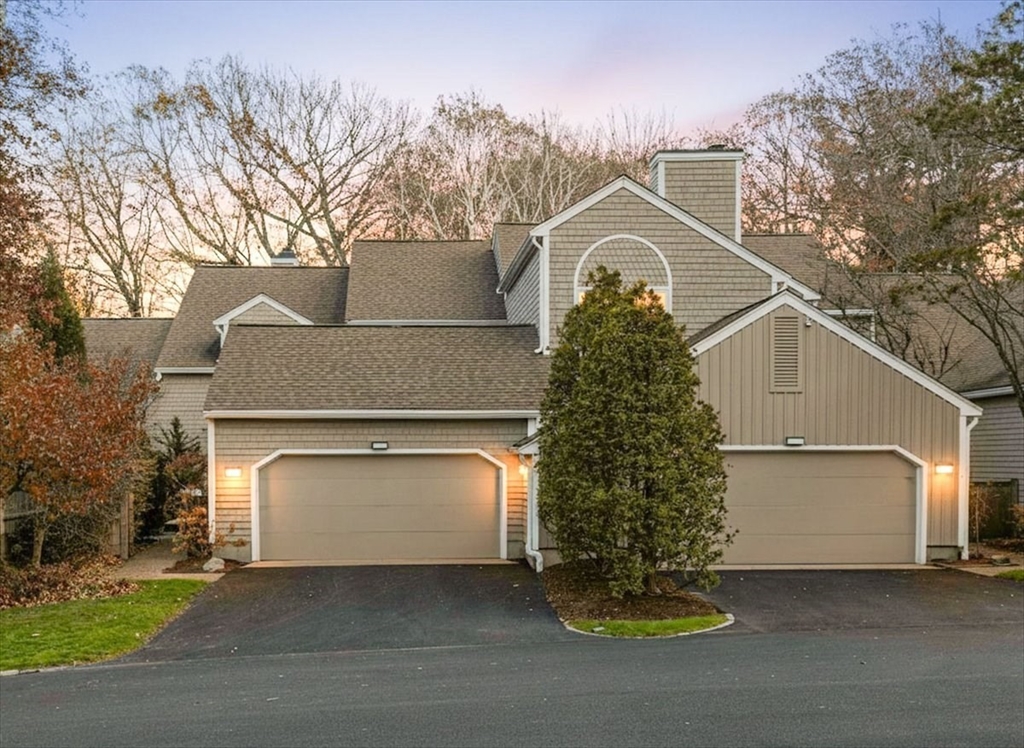


One of the area’s most desirable communities-The Gables! This VERSATILE plan adapts beautifully to a variety of lifestyles, whether accommodating family, guests, multigenerational living, or a dedicated work-from-home setup. With 3 fully finished levels, 8 well-proportioned rooms, 3.5 baths & almost 3100 sqft, the options are abundant. A dramatic two-story foyer with an elegant staircase welcomes you into this gracious home. You’ll be impressed by the expansive living and dining areas, featuring a cozy fireplace and double sliders that open to an oversized deck with serene views. A 1st-floor bonus room adds even more flexibility for your lifestyle needs. Upstairs, you’ll love the spacious vaulted primary suite, complete with a dedicated sitting area—perfect for working remotely, unwinding, or creating a private retreat. Enjoy morning coffee in the charming private courtyard, summer barbecues on the back deck, PLUS resort-style amenities-clubhouse, pool, tennis & pickle!
- Swimming Pool:
- Association, In Ground
- Heating System:
- Oil, Electric, Baseboard
- Cooling System:
- Central Air
- Basement:
- Yes
- Pet Policy:
- Yes
- Fireplace:
- Living Room
- Security:
- Security System, Security Gate
- Parking:
- Guest, Attached, Garage Door Opener, Paved
- Amenities:
- Pool, Tennis Court(s), Clubhouse
- Appliances:
- Disposal, Range, Dishwasher, Microwave, Refrigerator, Washer, Dryer, Cooktop, Oven
- Construction:
- Frame
- Exterior Unit Features:
- Professional Landscaping, Deck, Patio, Decorative Lighting
- Flooring:
- Hardwood, Carpet, Flooring - Wall To Wall Carpet
- Sewer:
- Public Sewer
- Water:
- Public
- Disclosure:
- Condo fee includes water and sewer. Garage is 10.5' x 22'. Three Nest thermostats and all appliances to convey including the washer and dryer. Newer furnace (2020)
- Electric Feature:
- 200+ Amp Service
- Garage Parking:
- 2
- Interior Features:
- Wet Bar, Bathroom, Bonus Room, Office, Cedar Closet(s), Bathroom - Half
- Lead Paint:
- Unknown
- Laundry Features:
- In Unit, First Floor, Electric Dryer Hookup
- Grade School:
- Countryside
- High School:
- Newton South
- Middle School:
- Brown
- Market Time:
- 17
- Parking Spaces:
- 4
- Tax Year:
- 2025
- Status:
- Closed
- Price Per Sqft:
- $405
- Zoning:
- MR1
- No Units:
- 66
- Orig Price:
- $1,279,000
- Fireplaces:
- 1
- Waterfront:
- No
- MlsStatus:
- Sold
- City:
- Newton
- State:
- MA
- County:
- Middlesex
- Postal Code:
- 02459
- Longitude:
- W72° 48' 0.4''
- Latitude:
- N42° 18' 31.1''
Residential
401 Dedham St, Newton, Massachusetts
- Property Type :
- Residential
- Listing Type :
- For Sale
- Price :
- $1,279,000
- Bedrooms :
- 2
- Rooms :
- 8
- Total Bathrooms :
- 3.5
- Full Bathrooms :
- 3
- Half Bathrooms :
- 1
- Square Footage :
- 3,094 Sqft
- Year Built :
- 1980
- Lot Area :
- 28.49 Acre
- Listing ID :
- 73466205
- Stephen E. Robb
- View website
- 617-212-0251
-
srobb@robbenterprises.com

